
Search results for "Blog posts" in Home Design Ideas


 Marker Girl Home

Mom retreat a relaxing Master Bedroom in soft blue grey and white color palette. Paint color Benjamin Moore Brittany Blue, Circa Lighting, Custom bedside tables, Custom grey upholster bed, Lili Alessandra Bedding, Stark Carpet rug, Wallpaper panels thibaut, Paper flower Etsy
Find the right local pro for your project
 missyslair
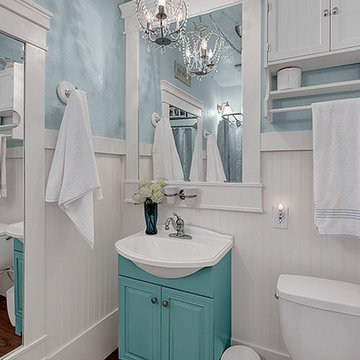
This bathroom is shabby chic with mirrors galore in this window-less bathrom. THe paint is Aqua Breeze by Behr and the flooring is vinyl.
Bathroom - cottage bathroom idea in Seattle
Bathroom - cottage bathroom idea in Seattle
 J.P. Hoffman Design Build

Back to back bathroom vanities make quite a unique statement in this main bathroom. Add a luxury soaker tub, walk-in shower and white shiplap walls, and you have a retreat spa like no where else in the house!

 Raywal Cabinets
Cabinets:
Forest Hill, MDF, Cloud White with Grey Brushstroke
Hardware: #114
Example of a large transitional master beige tile ceramic tile bathroom design in Toronto with raised-panel cabinets, white cabinets and brown walls
Example of a large transitional master beige tile ceramic tile bathroom design in Toronto with raised-panel cabinets, white cabinets and brown walls
 Form Collective

Small transitional light wood floor and beige floor kitchen/dining room combo photo in Vancouver with white walls and no fireplace

Sponsored
Delaware, OH

Buckeye Basements, Inc.
Central Ohio's Basement Finishing ExpertsBest Of Houzz '13-'21
 User
UserGreg Page Photography
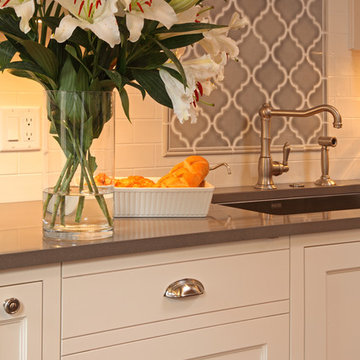
Inspiration for a mid-sized timeless u-shaped medium tone wood floor enclosed kitchen remodel in Minneapolis with recessed-panel cabinets, white cabinets, quartz countertops, white backsplash, ceramic backsplash, stainless steel appliances and an island
Inspiration for a mid-sized timeless u-shaped medium tone wood floor enclosed kitchen remodel in Minneapolis with recessed-panel cabinets, white cabinets, quartz countertops, white backsplash, ceramic backsplash, stainless steel appliances and an island
 Marker Girl Home
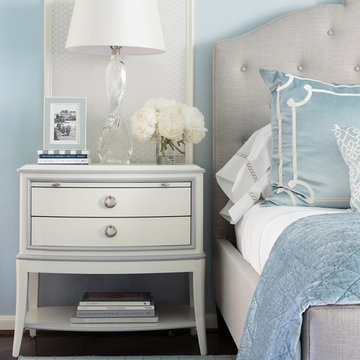
Mom retreat a relaxing Master Bedroom in soft blue grey and white color palette. Paint color Benjamin Moore Brittany Blue, Circa Lighting, Custom bedside tables, Custom grey upholster bed, Lili Alessandra Bedding, Stark Carpet rug, Wallpaper panels thibaut,

 Joseph Farrell Architecture
Interior Design by Pamala Deikel Design
Photos by Paul Rollis
Example of a large country formal and open concept light wood floor and beige floor living room design in San Francisco with white walls, a ribbon fireplace, a metal fireplace and no tv
Example of a large country formal and open concept light wood floor and beige floor living room design in San Francisco with white walls, a ribbon fireplace, a metal fireplace and no tv
 Studio Goodwin
Photo by: Jacob Hand
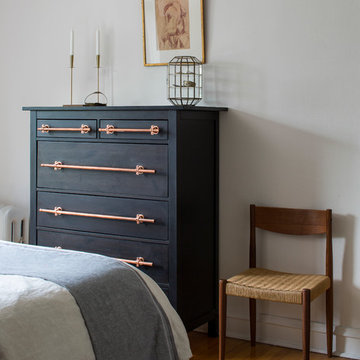
Bedroom - small contemporary master medium tone wood floor bedroom idea in Philadelphia with white walls and no fireplace
Bedroom - small contemporary master medium tone wood floor bedroom idea in Philadelphia with white walls and no fireplace
 Epiphany Kitchens
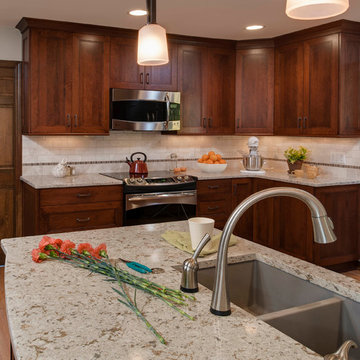
In this project we redesigned and renovated the first floor of the clients house. We created an open floor plan, larger Kitchen, seperate Mudroom, and larger Laundry Room. The cabinets are one of our local made custom frameless cabinets. They are a frameless, 3/4" plywood construction. The door is a modified shaker door we call a Step-Frame. The wood is Cherry and the stain is Blossom. The Laundry Room cabinets are the same doorstyle but an Antique White paint on Maple. The countertops are Cambria quartz and the color is Windemere. The backsplash is a 4x4 and 3x6 tumbled marble in Pearl with a Sonoma Tile custom blend for the accent. The floors are an oak wood that were custom stained on site.

 Blue Oak Architecture
A fully renovated kitchen becomes the focal point of this revamped home. Keeping the charm of the original home was essential, while making it more functional for the family to enjoy. I was the project architect for this renovation while working at Kenneth Lynch & Associates. Featured in Atlanta Homes & Lifestyles.
Photo credit: David Christensen

Sponsored
Columbus, OH
Free consultation for landscape design!

Peabody Landscape Group
Franklin County's Reliable Landscape Design & Contracting
 GOODFELLAS CONSTRUCTION

Unique white kitchen remodeled with glass window cabinets. A spacious island allows plenty of room for seating.
Mid-sized elegant l-shaped ceramic tile enclosed kitchen photo in Los Angeles with a double-bowl sink, flat-panel cabinets, white cabinets, stainless steel appliances, white backsplash, porcelain backsplash and an island
Mid-sized elegant l-shaped ceramic tile enclosed kitchen photo in Los Angeles with a double-bowl sink, flat-panel cabinets, white cabinets, stainless steel appliances, white backsplash, porcelain backsplash and an island
 Green Love Homes, LLC

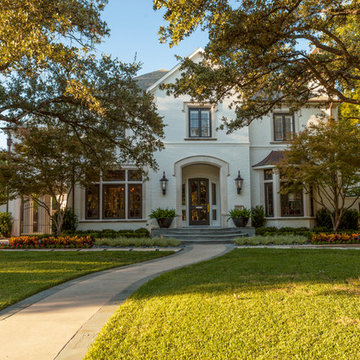
Example of a large arts and crafts open concept medium tone wood floor living room design in Dallas with gray walls, a standard fireplace, a tile fireplace and a wall-mounted tv

 Jeff Benton Homes
Urban Lens

Large arts and crafts master gray tile and ceramic tile ceramic tile alcove shower photo in Other with an undermount sink, raised-panel cabinets, dark wood cabinets, granite countertops, a hot tub and blue walls
Large arts and crafts master gray tile and ceramic tile ceramic tile alcove shower photo in Other with an undermount sink, raised-panel cabinets, dark wood cabinets, granite countertops, a hot tub and blue walls
Sponsored
Columbus, OH
Free consultation for landscape design!
Peabody Landscape Group
Franklin County's Reliable Landscape Design & Contracting
 Design Manifest
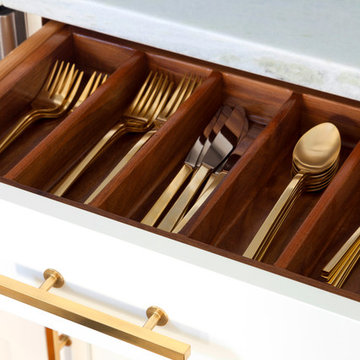
High end, highly custom complete kitchen remodel with amazing details.
THE KEY FEATURES IN THIS PHOTO
- Custom drawers; white with beautiful natural walnut interior
- Dish/ Cutlery Storage: Two sets of dishes and cutlery also store in the cabinets on the snack zone wall.
.Photo by Courtney Apple

 LD&A
LD&AExample of a large transitional master white tile and porcelain tile gray floor bathroom design in Calgary with recessed-panel cabinets, blue cabinets, an undermount sink, white countertops, white walls, quartz countertops and a hinged shower door
 Design Manifest
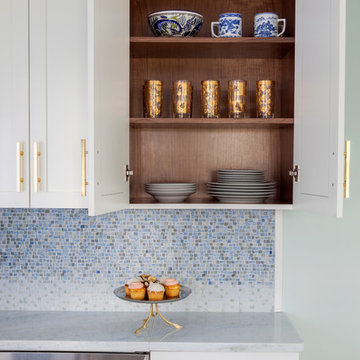
High end, highly custom complete kitchen remodel with amazing details.
THE KEY FEATURES IN THIS PHOTO
-Custom cabinets with amazing detail
-White cabinet with beautiful walnut interior
- Snack Zone: a place away from the work zone to house the toaster, coffeemaker and microwave
- Dish/ Cutlery Storage: Two sets of dishes and cutlery also store in the cabinets on the snack zone wall.
- Ample Cooking storage: Two 45″ and 33″ base cabinets with adjustable roll-out shelves provide ample space for pots/ pans / cooking supplies
.Photo by Courtney Apple
10