
Search results for "Blog posts" in Home Design Ideas

 Jessica Cain
Photo: Jessica Cain © 2017 Houzz

Enclosed kitchen - small eclectic single-wall enclosed kitchen idea in Kansas City with open cabinets, white backsplash, subway tile backsplash, stainless steel appliances and an island
Enclosed kitchen - small eclectic single-wall enclosed kitchen idea in Kansas City with open cabinets, white backsplash, subway tile backsplash, stainless steel appliances and an island
 Philip Miller Furniture

I have a post on how to make this on my blog - http://www.philipmillerfurniture.com/blog
Find the right local pro for your project
 Andrea West Design
Photo: ShaiLynn Photo & Film

Inspiration for a large transitional open concept light wood floor living room remodel in Salt Lake City with gray walls and a tile fireplace
Inspiration for a large transitional open concept light wood floor living room remodel in Salt Lake City with gray walls and a tile fireplace
 Advance Design Studio, Ltd.
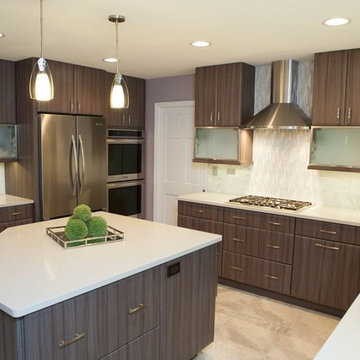
This clean cut kitchen stemmed from the design challenge to place a contemporary kitchen in a traditional Tudor style house in the Northwest Suburbs of Chicago. Our client was a self-described city person living in the country - who wanted an urban contemporary feeling incorporated into her home. She says she waited many years to find the right design team who understood her vision!
Not wanting to ignore the beautiful 50 year old oaks outside her window, Advance Design transformed her traditional kitchen into an urban kitchen utopia with the use of texture and earthy finishes keeping with the feel of the existing home. Dura Supreme Bria frameless cabinets with a soft pillowed door works to incorporate a woodsy feel in shades of grey textured foil appropriately called “Twig”. Aluminum framed opaque glass doors are hinged with a lift up Aventos hinge for a contemporary twist and a super-functional opening. Brushed nickel hardware in various sizes keeps with the clean line feel.
To keep the design organic and “fit it in” with the rest of the house, we covered the floor with a natural looking travertine porcelain laid on a 45 degree angle simulating a more traditional feel in a neutral tone of silvery-brown. The backsplash is clean and crisp with large Carrera marble tiles in a brick pattern, and a splash of energy from a vertical marble and glass mosaic accent. We then finished off the look with clean Cambria Torquay countertops portraying minimal patterning to keep the work surfaces feeling uncluttered and open.
Other areas of the home were addressed to “blend” the style in with lightly distressed grey tone hardwood floors and a “matching” renovated powder room displaying contemporary features to compliment the nearby kitchen’s style.
Photo Credits- Joe Nowak
 Philip Miller Furniture

I have a post on how to make this on my blog - http://www.philipmillerfurniture.com/blog
 Elizabeth Bixler Designs
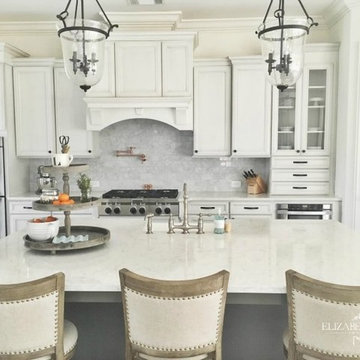
Example of a cottage medium tone wood floor eat-in kitchen design in Atlanta with a farmhouse sink, recessed-panel cabinets, white cabinets, quartz countertops, gray backsplash, stainless steel appliances and an island

Sponsored
Sunbury, OH

J.Holderby - Renovations
Franklin County's Leading General Contractors - 2X Best of Houzz!
 kitchen & bath CRATE
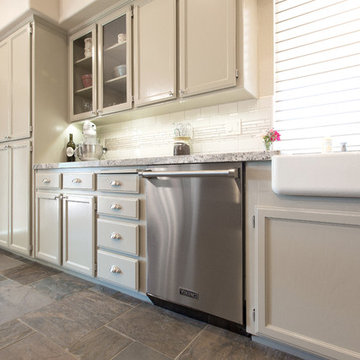
kitchenCRATE Matthews Court | Escalon, CA | Granite: Arizona Tile Monte Cristo | Backsplash: Daltile Semi-Gloss 6X8 Tiles | Accent: Bedrosians Manhattan Cashmere Glass Tiles | Cabinets: Kelly-Moore Lodgepole Pines | Sink: Kohler Whitehaven in Biscuit | Faucet: Kohler Simplice in Vibrant Stainless | Floor Tile: Bedrosians Autumn Gold Slate Versailles Pattern
 Village Home Stores
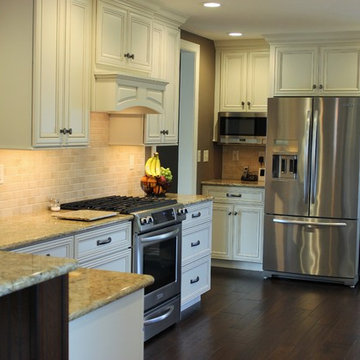
KitchenAid Stainless Steel appliances featured in a kitchen including cabinetry from our Koch Classic line in the "Legacy" doorstyle and painted "Pearl" finish with "Umber" highlights. Cambria Quartz countertops in the "Buckingham" design.
 rahill12
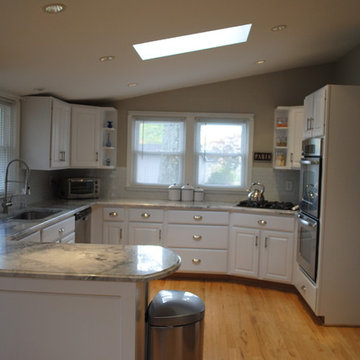
After kitchen pics.
Eat-in kitchen - large farmhouse l-shaped light wood floor eat-in kitchen idea in Other with an undermount sink, raised-panel cabinets, white cabinets, granite countertops, white backsplash, glass sheet backsplash, stainless steel appliances and a peninsula
Eat-in kitchen - large farmhouse l-shaped light wood floor eat-in kitchen idea in Other with an undermount sink, raised-panel cabinets, white cabinets, granite countertops, white backsplash, glass sheet backsplash, stainless steel appliances and a peninsula

 Parsimonious Décor Darling
For our Christmas 2014 tree, I wanted rustic charm you might see in a little ski chalet. I handmade these Scandinavian-inspired ornaments with adorable alpine/fair isle pattern. Please visit the post on my blog to see how!

 Valverax LLC
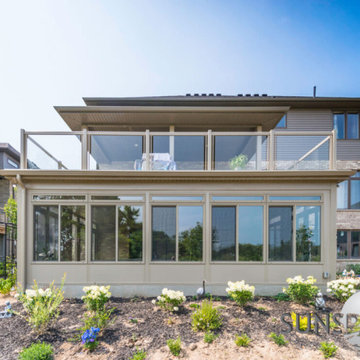
Happy St. Patrick's Day!!! ? We wanted to post part 1 of expanding your home to help people be better prepared for their up coming projects. For more information check out our blog https://valverax.com/.../17/part-one-of-expanding-your-home/.

Sponsored
Columbus, OH

Structural Remodeling
Franklin County's Heavy Timber Specialists | Best of Houzz 2020!
 Parsimonious Décor Darling
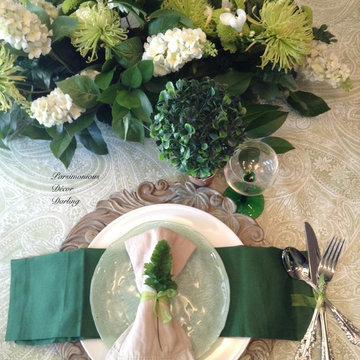
This simple yet elegant place setting for Saint Patrick's day was accomplished by combining rustic, modern, and antique elements. Please visit the post on my blog to see how!
 User
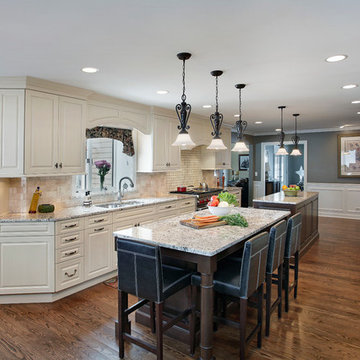
UserKitchen cabinetry design in Brookhaven frameless cabinetry by Wood-Mode. Perimeter cabinetry in raised panel door with white opaque finish and glaze. Island and wet bar cabinetry in raised panel door in cherry wood with dark stain. Perimeter and island countertops selected from Juparana Delicatus granite. Wet bar countertop selected from Black Absolut granite.

Sponsored
Columbus, OH
Free consultation for landscape design!

Peabody Landscape Group
Franklin County's Reliable Landscape Design & Contracting
 Parsimonious Décor Darling
To create these festive little Bundt cakes, I added candy melt snowflakes, powdered sugar, fresh cranberries, and sprigs of fresh rosemary to emulate pine. To see the full recipe, please visit the post on my blog!
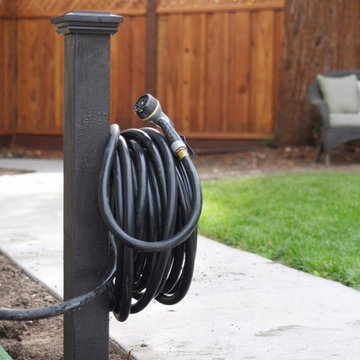
 SO | Home
Easy DIY project to contain that cumbersome garden hose. Find the tutorial here on my blog: http://www.simplyorganized.me/2014/10/simple-diy-hose-holder.html
 FOUR POINT DESIGN BUILD INC
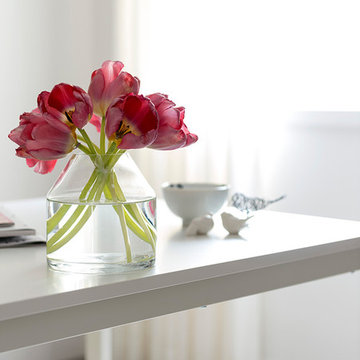
DESIGN BUILD REMODEL | Home Office Transformation | FOUR POINT DESIGN BUILD INC.
This space was once a child's bedroom and now doubles as a professional home photography post production office and a dressing room for graceful ballerinas!
This completely transformed 3,500+ sf family dream home sits atop the gorgeous hills of Calabasas, CA and celebrates the strategic and eclectic merging of contemporary and mid-century modern styles with the earthy touches of a world traveler!
AS SEEN IN Better Homes and Gardens | BEFORE & AFTER | 10 page feature and COVER | Spring 2016
To see more of this fantastic transformation, watch for the launch of our NEW website and blog THE FOUR POINT REPORT, where we celebrate this and other incredible design build journey! Launching September 2016.
Photography by Riley Jamison
#ballet #photography #remodel #LAinteriordesigner #builder #dreamproject #oneinamillion
43