
Search results for "Blog posts" in Home Design Ideas
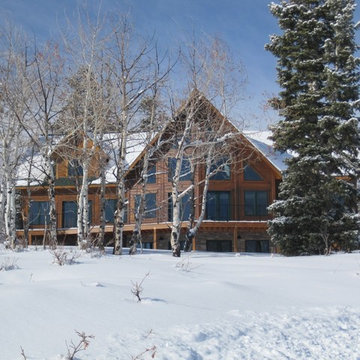
 Timber Block Homes
This home is absolutely stunning and is featured in an upcoming issue of the Timber Block Blog. Stay posted to www.timberblock.com
Inspiration for a timeless wood exterior home remodel in Charlotte
Inspiration for a timeless wood exterior home remodel in Charlotte
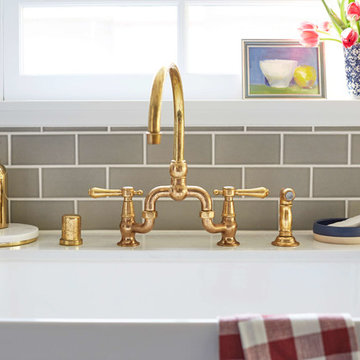
 Fireclay Tile
Example of an eclectic cement tile floor kitchen design in San Francisco with blue cabinets, gray backsplash and ceramic backsplash
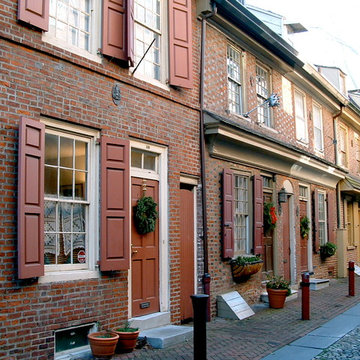
 The Designly-Inspired Home
"Art Walk of Row Homes," is posted on my blog site in recognition of one of my favorite architectural designs. I write about my appreciation for home, with a twist of travel and a blend of personal reflection.
Photo Credit: Wikipedia, "Elfreth's Alley: National Historic Landmarks in Philidelphia."
Find the right local pro for your project

 EmilyPost
When it comes to defining a space, few elements are as transformative as a rug. Particularly in larger rooms, 9x12 rugs play a pivotal role in anchoring furniture, unifying aesthetics, and providing comfort underfoot. As home design continues to evolve, so do the styles, materials, and motifs that define contemporary rug choices. Whether you're redesigning a single room or curating an entire home, choosing the right 9x12 rug can dramatically influence the tone and function of your space. This blog explores the transition from classic to contemporary rug styles, highlighting current trends in design, texture, and sustainability. Read on to discover how 9x12 rugs are being used to redefine modern living environments in 2025.
Classic Rug Designs: Timeless Elegance and Historical Influence
Classic rugs have always been synonymous with tradition, craftsmanship, and sophistication. These pieces often draw inspiration from centuries-old techniques and cultural aesthetics, primarily seen in Persian, Oriental, and Turkish designs. A 9x12 classic rug is not merely a floor covering but a narrative woven through intricate patterns and deep, rich colors.
Traditional rug styles typically feature ornate borders, central medallions, and floral or geometric motifs. Colors like burgundy, deep navy, ivory, forest green, and gold dominate these designs, making them ideal for creating a warm, inviting atmosphere. The materials used often high-quality wool or silk add a luxurious texture and long-lasting durability. Hand-knotted techniques passed down through generations lend these rugs their intricate detail and resilience.
Today, classic rugs are being reimagined to fit modern sensibilities. Interior designers are pairing antique Persian rugs with contemporary furniture to create a unique, eclectic mix. For instance, a vintage 9x12 Rugs might lie beneath a minimalist glass coffee table and a sleek leather sectional, marrying old-world charm with modern clarity. In open-plan layouts, these rugs help delineate spaces and introduce visual interest. Their timeless beauty ensures that they remain relevant, even as design trends shift.
Moreover, the reintroduction of classic designs in modern colorways has allowed traditional rugs to appeal to a new generation. Muted tones, distressed finishes, and faded patterns give these rugs a more relaxed, lived-in feel that blends well with both rustic and urban interiors. For those seeking to infuse character and heritage into their living spaces, a classic 9x12 rug offers a versatile and enduring option.
Modern Minimalism: Embracing Simplicity and Subtlety in Large Rugs
As modern design trends continue to favor simplicity, functionality, and understated elegance, the demand for minimalist rugs has surged. The 9x12 rug format, given its expansive coverage, is particularly suited to minimalistic interiors where clean lines, neutral tones, and open spaces dominate the aesthetic.
Minimalist 9x12 rugs often utilize a restrained palette think beige, gray, ivory, taupe, and soft earth tones. These colors help maintain a calm, cohesive environment, especially in spaces where natural light plays a crucial role. Designs may be solid or include subtle patterns such as linear textures, tone-on-tone geometrics, or abstract gradients. The absence of elaborate ornamentation allows these rugs to blend seamlessly with contemporary furniture, making them a staple in Scandinavian, Japandi, and transitional interior styles.
Materials also play a crucial role in defining the minimalist look. Natural wool, bamboo silk, and viscose provide a soft, luxurious feel while maintaining a clean aesthetic. Flatweaves and low-pile constructions are popular choices, offering practicality alongside elegance.
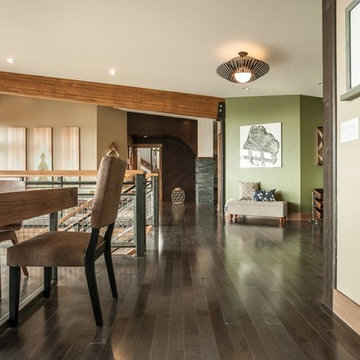

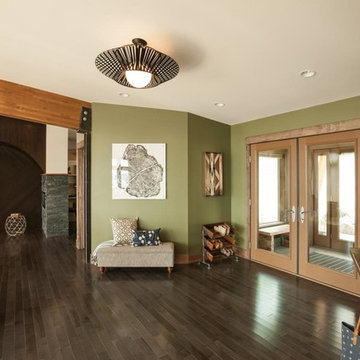

 Southern Perfection Painting Inc.
Do you want to know the BEST exterior paint to use for your commercial project? ???? Click the link in our bio and check out this weeks blog to find out!
#paintcontractor #paint #painting #exteriorpainting #interiordesign #residentialpainting #commercialpainting #paintlife #interiorpainting #painter #paintingcontractor #paintersofinstagram #professionalpainter #contractors #homedecor #grayson #ATL #atlanta #Georgia #GA #gapainter #paintprimer #paintingfaq #FAQs #askmeaquestion

Sponsored
Columbus, OH

Structural Remodeling
Franklin County's Heavy Timber Specialists | Best of Houzz 2020!



 Studio McGee
Shop the Look, See the Photo Tour here: https://www.studio-mcgee.com/studioblog/2016/4/4/modern-mountain-home-tour
Watch the Webisode: https://www.youtube.com/watch?v=JtwvqrNPjhU
Travis J Photography

 Ashton Woods
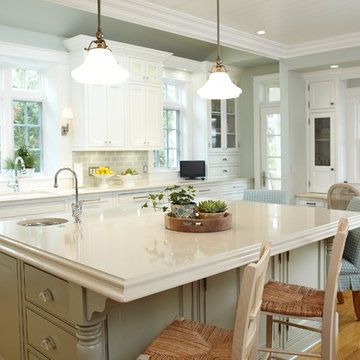
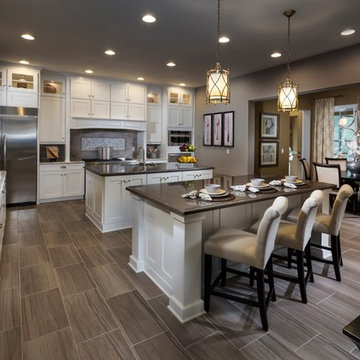
Two islands in the kitchen give you more space to work and also more room for friends and family to gather. Seen in FishHawk Preserve, a Tampa community.

 FOUR POINT DESIGN BUILD INC
DESIGN BUILD REMODEL | Home Office Transformation | FOUR POINT DESIGN BUILD INC.
This space was once a child's bedroom and now doubles as a professional home photography post production office and a dressing room for graceful ballerinas!
This completely transformed 3,500+ sf family dream home sits atop the gorgeous hills of Calabasas, CA and celebrates the strategic and eclectic merging of contemporary and mid-century modern styles with the earthy touches of a world traveler!
AS SEEN IN Better Homes and Gardens | BEFORE & AFTER | 10 page feature and COVER | Spring 2016
To see more of this fantastic transformation, watch for the launch of our NEW website and blog THE FOUR POINT REPORT, where we celebrate this and other incredible design build journey! Launching September 2016.
Photography by Riley Jamison
#ballet #photography #remodel #LAinteriordesigner #builder #dreamproject #oneinamillion

 Visbeen Architects
Forget just one room with a view—Lochley has almost an entire house dedicated to capturing nature’s best views and vistas. Make the most of a waterside or lakefront lot in this economical yet elegant floor plan, which was tailored to fit a narrow lot and has more than 1,600 square feet of main floor living space as well as almost as much on its upper and lower levels. A dovecote over the garage, multiple peaks and interesting roof lines greet guests at the street side, where a pergola over the front door provides a warm welcome and fitting intro to the interesting design. Other exterior features include trusses and transoms over multiple windows, siding, shutters and stone accents throughout the home’s three stories. The water side includes a lower-level walkout, a lower patio, an upper enclosed porch and walls of windows, all designed to take full advantage of the sun-filled site. The floor plan is all about relaxation – the kitchen includes an oversized island designed for gathering family and friends, a u-shaped butler’s pantry with a convenient second sink, while the nearby great room has built-ins and a central natural fireplace. Distinctive details include decorative wood beams in the living and kitchen areas, a dining area with sloped ceiling and decorative trusses and built-in window seat, and another window seat with built-in storage in the den, perfect for relaxing or using as a home office. A first-floor laundry and space for future elevator make it as convenient as attractive. Upstairs, an additional 1,200 square feet of living space include a master bedroom suite with a sloped 13-foot ceiling with decorative trusses and a corner natural fireplace, a master bath with two sinks and a large walk-in closet with built-in bench near the window. Also included is are two additional bedrooms and access to a third-floor loft, which could functions as a third bedroom if needed. Two more bedrooms with walk-in closets and a bath are found in the 1,300-square foot lower level, which also includes a secondary kitchen with bar, a fitness room overlooking the lake, a recreation/family room with built-in TV and a wine bar perfect for toasting the beautiful view beyond.

Sponsored
Columbus, OH
Free consultation for landscape design!

Peabody Landscape Group
Franklin County's Reliable Landscape Design & Contracting
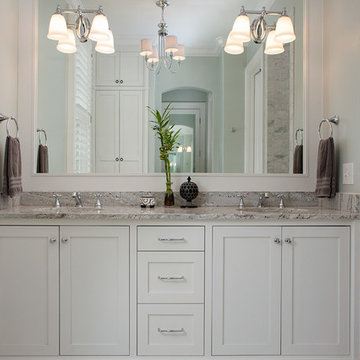
 Ashley Rohe; Custom Homes and Design
Example of a mid-sized arts and crafts master bathroom design in Nashville with shaker cabinets and white cabinets
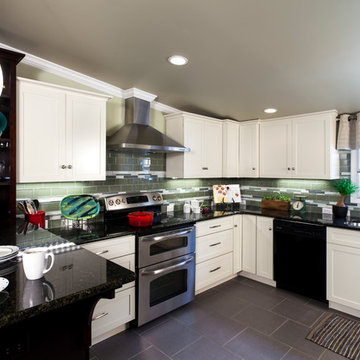
 Jim Schmid Photography
Photo by: Jim Schmid © 2013 Houzz
Example of a large classic u-shaped ceramic tile open concept kitchen design in Charlotte with a drop-in sink, shaker cabinets, white cabinets, solid surface countertops, green backsplash, matchstick tile backsplash, stainless steel appliances and no island
Example of a large classic u-shaped ceramic tile open concept kitchen design in Charlotte with a drop-in sink, shaker cabinets, white cabinets, solid surface countertops, green backsplash, matchstick tile backsplash, stainless steel appliances and no island

 Swati Goorha Designs
Nursery - mid-sized eclectic gender-neutral light wood floor, brown floor, wallpaper ceiling and wallpaper nursery idea in New York with white walls
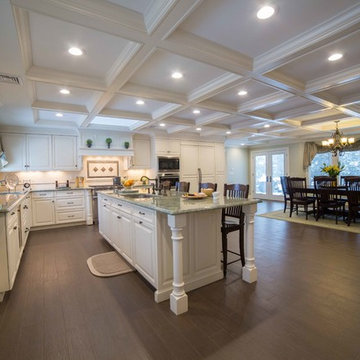
 Showcase Kitchens
By adding the coffered ceiling, refitting the skylight into the new contours presented a structural challenge. Ultimately it was decreased in size yet is perfectly placed symmetrically in front of the Wolf range.
AM Media Group


 Starbuck Realty
Kitchen;
Photo Credit: Home Visit Photography

Inspiration for a mid-sized craftsman l-shaped medium tone wood floor open concept kitchen remodel in DC Metro with a single-bowl sink, beaded inset cabinets, gray cabinets, quartzite countertops, white backsplash, mosaic tile backsplash, white appliances and two islands
Inspiration for a mid-sized craftsman l-shaped medium tone wood floor open concept kitchen remodel in DC Metro with a single-bowl sink, beaded inset cabinets, gray cabinets, quartzite countertops, white backsplash, mosaic tile backsplash, white appliances and two islands
 Courtney Foster Shearer

My husband and I designed and hand built this outdoor kitchen.
Home design - small craftsman home design idea in Atlanta
Home design - small craftsman home design idea in Atlanta
 FOUR POINT DESIGN BUILD INC
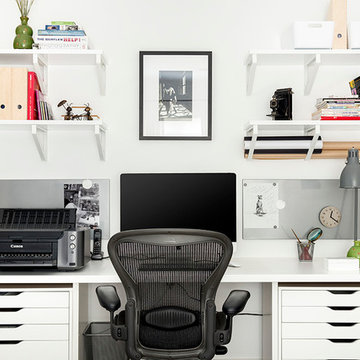
DESIGN BUILD REMODEL | Home Office Transformation | FOUR POINT DESIGN BUILD INC.
This space was once a child's bedroom and now doubles as a professional home photography post production office and a dressing room for graceful ballerinas!
This completely transformed 3,500+ sf family dream home sits atop the gorgeous hills of Calabasas, CA and celebrates the strategic and eclectic merging of contemporary and mid-century modern styles with the earthy touches of a world traveler!
AS SEEN IN Better Homes and Gardens | BEFORE & AFTER | 10 page feature and COVER | Spring 2016
To see more of this fantastic transformation, watch for the launch of our NEW website and blog THE FOUR POINT REPORT, where we celebrate this and other incredible design build journey! Launching September 2016.
Photography by Riley Jamison
#ballet #photography #remodel #LAinteriordesigner #builder #dreamproject #oneinamillion
40