
Search results for "Blog providers" in Home Design Ideas

 Futurian Systems
Transitional galley medium tone wood floor open concept kitchen photo in Denver with an undermount sink, shaker cabinets, white cabinets, stainless steel appliances and an island

 Tammara Stroud Design
Nestled in the heart of the Laurelhurst neighborhood of Seattle, this charming home has been completed updated. Our clients desired a design that is fresh, understated and family friendly. The original kitchen was crowded and disconnected from other parts of the home. Our focus was to open up the spaces while maintaining the home’s integratory. The kitchen is now the center of the home with a large island for gathering. We selected classic finishes with modern touches throughout each space, thus providing a fresh look. Simple and smart furnishings were selected. We layered texture, color and scale with textiles and art to offer clean, uncluttered design lines that our clients wanted.

 Caitlin Jones Design
Vivian Johnson
Kitchen - large transitional l-shaped light wood floor and beige floor kitchen idea in San Francisco with a single-bowl sink, quartz countertops, white backsplash, ceramic backsplash, black appliances, an island, gray countertops and raised-panel cabinets
Kitchen - large transitional l-shaped light wood floor and beige floor kitchen idea in San Francisco with a single-bowl sink, quartz countertops, white backsplash, ceramic backsplash, black appliances, an island, gray countertops and raised-panel cabinets
Find the right local pro for your project

 Magdalena Keck Interior Design
Photography: Jeff Cate
Minimalist u-shaped eat-in kitchen photo in New York with flat-panel cabinets, marble countertops, stainless steel appliances, white backsplash and marble backsplash
Minimalist u-shaped eat-in kitchen photo in New York with flat-panel cabinets, marble countertops, stainless steel appliances, white backsplash and marble backsplash

 PORCELANOSA Group
 Find a Porcelanosa Showroom near you today: http://www.porcelanosa-usa.com/home/locations.aspx

 Rogue Home Interiors
A cozy and functional farmhouse kitchen with warm white cabinets and a rustic walnut island.
Mid-sized country l-shaped medium tone wood floor and brown floor open concept kitchen photo in DC Metro with an undermount sink, shaker cabinets, white cabinets, quartz countertops, gray backsplash, porcelain backsplash, stainless steel appliances, an island and white countertops
Mid-sized country l-shaped medium tone wood floor and brown floor open concept kitchen photo in DC Metro with an undermount sink, shaker cabinets, white cabinets, quartz countertops, gray backsplash, porcelain backsplash, stainless steel appliances, an island and white countertops

 Mercury Mosaics and Tile
This Florida Gulf home is a project by DIY Network where they asked viewers to design a home and then they built it! Talk about giving a consumer what they want!
We were fortunate enough to have been picked to tile the kitchen--and our tile is everywhere! Using tile from countertop to ceiling is a great way to make a dramatic statement. But it's not the only dramatic statement--our monochromatic Moroccan Fish Scale tile provides a perfect, neutral backdrop to the bright pops of color throughout the kitchen. That gorgeous kitchen island is recycled copper from ships!
Overall, this is one kitchen we wouldn't mind having for ourselves.
Large Moroccan Fish Scale Tile - 130 White
Photos by: Christopher Shane

Sponsored
Columbus, OH
Free consultation for landscape design!

Peabody Landscape Group
Columbus' Reliable Landscape Design & Contracting

 Cambria
Countertop, Island: Brittanicca from Cambria's Marble Collection
Inspiration for a transitional dark wood floor and brown floor kitchen remodel in Minneapolis with a farmhouse sink, shaker cabinets, gray cabinets, gray backsplash and an island
Inspiration for a transitional dark wood floor and brown floor kitchen remodel in Minneapolis with a farmhouse sink, shaker cabinets, gray cabinets, gray backsplash and an island

 BeeTree Homes
Photographer: Rick Farmer
Eat-in kitchen - transitional medium tone wood floor eat-in kitchen idea in Jacksonville with a farmhouse sink, raised-panel cabinets, white cabinets, quartz countertops, white backsplash, glass tile backsplash, stainless steel appliances and an island
Eat-in kitchen - transitional medium tone wood floor eat-in kitchen idea in Jacksonville with a farmhouse sink, raised-panel cabinets, white cabinets, quartz countertops, white backsplash, glass tile backsplash, stainless steel appliances and an island

 Fiorella Design, LLC
Christophe Testi
Inspiration for a mid-sized transitional u-shaped dark wood floor open concept kitchen remodel in San Francisco with glass-front cabinets, dark wood cabinets, white backsplash, stainless steel appliances, an undermount sink, quartz countertops and a peninsula
Inspiration for a mid-sized transitional u-shaped dark wood floor open concept kitchen remodel in San Francisco with glass-front cabinets, dark wood cabinets, white backsplash, stainless steel appliances, an undermount sink, quartz countertops and a peninsula

 Michael Menn Ltd.
Inspiration for a mid-sized eclectic formal and enclosed dark wood floor living room remodel in Chicago with yellow walls, a standard fireplace, a stone fireplace and no tv
 Jackie Vargas Design
TK Images
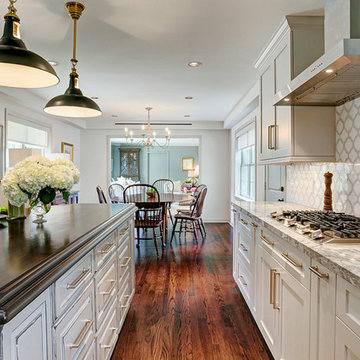
Inspiration for a timeless u-shaped medium tone wood floor eat-in kitchen remodel in Houston with an undermount sink, shaker cabinets, gray cabinets, marble countertops, white backsplash, stainless steel appliances and an island
Inspiration for a timeless u-shaped medium tone wood floor eat-in kitchen remodel in Houston with an undermount sink, shaker cabinets, gray cabinets, marble countertops, white backsplash, stainless steel appliances and an island
 Your Story by Design
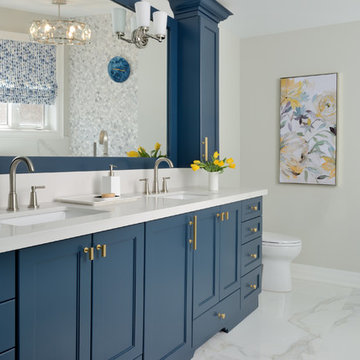
Large transitional master white tile and marble tile ceramic tile and white floor freestanding bathtub photo in Toronto with blue cabinets, gray walls, quartz countertops, white countertops, recessed-panel cabinets and an undermount sink

Sponsored
Delaware, OH

Buckeye Basements, Inc.
Central Ohio's Basement Finishing ExpertsBest Of Houzz '13-'21

 LD&A
LD&AExample of a large transitional master white tile and porcelain tile gray floor bathroom design in Calgary with recessed-panel cabinets, blue cabinets, an undermount sink, white countertops, white walls, quartz countertops and a hinged shower door

 LUX Design | Interior Design Build
This white kitchen is grounded by the dark espresso island. Carrara marble island with wine storage on the side create a beautiful contrast to the white cabinets with the silestone grey countertops and herringbone backsplash tile. This kithchen renovation included the removal of a load bearing wall to open it up and make it feel bright and airy.

 Loom Decor
Photographer: Stephani Buchman
Designer: Vanessa Francis
A graphic black and white bathroom and infused with charm using a mod floral-inspired wallpaper, round bathroom mirror, brass and black shade sconces, and a gorgeous dew-colored linen shower curtain.

 Sarah St. Amand Interior Design, Inc.
Photography by www.mikechajecki.com
Example of a large transitional l-shaped medium tone wood floor open concept kitchen design in Toronto with an undermount sink, shaker cabinets, white cabinets, white backsplash, an island, stone slab backsplash, marble countertops and stainless steel appliances
Example of a large transitional l-shaped medium tone wood floor open concept kitchen design in Toronto with an undermount sink, shaker cabinets, white cabinets, white backsplash, an island, stone slab backsplash, marble countertops and stainless steel appliances

Sponsored
Delaware, OH
Buckeye Basements, Inc.
Central Ohio's Basement Finishing ExpertsBest Of Houzz '13-'21

 BiglarKinyan Design Planning Inc.
BiglarKinyan Design - Toronto
Mid-sized transitional master gray tile and porcelain tile porcelain tile bathroom photo in Toronto with flat-panel cabinets, a two-piece toilet, white walls, quartz countertops, gray cabinets, a vessel sink and a hinged shower door
Mid-sized transitional master gray tile and porcelain tile porcelain tile bathroom photo in Toronto with flat-panel cabinets, a two-piece toilet, white walls, quartz countertops, gray cabinets, a vessel sink and a hinged shower door

 ARAS Imaging
Kitchen - large transitional l-shaped kitchen idea in Toronto with shaker cabinets and an island

 Square Footage Inc.
Valerie Wilcox
Eat-in kitchen - transitional l-shaped medium tone wood floor and brown floor eat-in kitchen idea in Toronto with a farmhouse sink, shaker cabinets, white cabinets, multicolored backsplash and an island
Eat-in kitchen - transitional l-shaped medium tone wood floor and brown floor eat-in kitchen idea in Toronto with a farmhouse sink, shaker cabinets, white cabinets, multicolored backsplash and an island
9