
Search results for "Blog sites" in Home Design Ideas
 Vujovich Design Build, Inc.
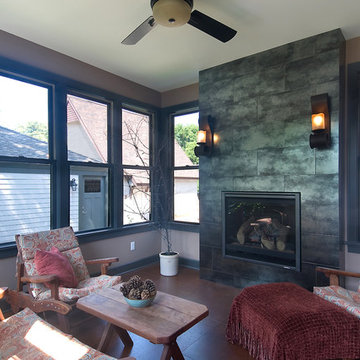
3-season porch with back yard views.
This “in-fill” custom new home was created on the undeveloped half of a double lot. The home, designed by Jeffrey A. Lindgren of Jalin Design, LLC was created to blend with the existing neighborhood and homes. Great care was taken to create a home that melds with its surroundings. Also, the homeowner's interior esthetic was inspired by the "House of Turquoise" blog site.
Photo by Vujovich Design Build
 Vujovich Design Build, Inc.
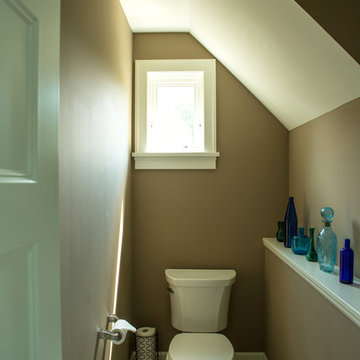
2nd Floor Master Bath water closet. This “in-fill” custom new home was created on the undeveloped half of a double lot. The home, designed by Jeffrey A. Lindgren of Jalin Design, LLC was created to blend with the existing neighborhood and homes. Great care was taken to create a home that melds with its surroundings. Also, the homeowner's interior esthetic was inspired by the "House of Turquoise" blog site.
Photo by Troy Thies Photography
 Vujovich Design Build, Inc.
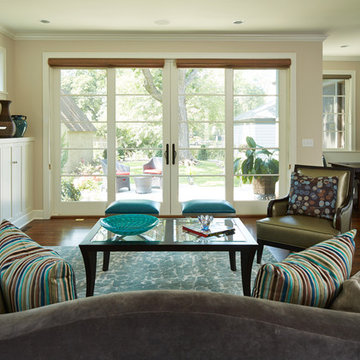
Living Room with Marvin sliding French doors. This “in-fill” custom new home was created on the undeveloped half of a double lot. The home, designed by Jeffrey A. Lindgren of Jalin Design, LLC was created to blend with the existing neighborhood and homes. Great care was taken to create a home that melds with its surroundings. Also, the homeowner's interior esthetic was inspired by the "House of Turquoise" blog site.
Photo by Troy Thies Photography
Find the right local pro for your project
 Vujovich Design Build, Inc.
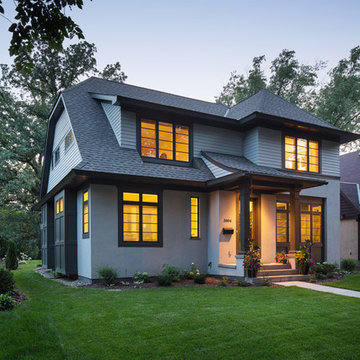
Exterior front elevation with existing neighboring homes. This “in-fill” custom new home was created on the undeveloped half of a double lot. The home, designed by Jeffrey A. Lindgren of Jalin Design, LLC was created to blend with the existing neighborhood and homes. Great care was taken to create a home that melds with its surroundings. Also, the homeowner's interior esthetic was inspired by the "House of Turquoise" blog site.
Photo by Troy Thies Photography
 Vujovich Design Build, Inc.
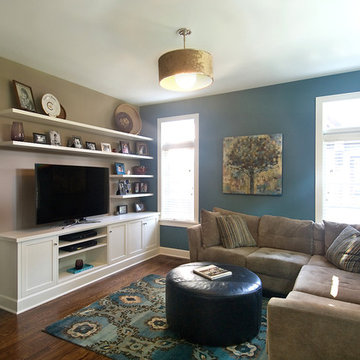
Family "Away Room" with floating shelves.
This “in-fill” custom new home was created on the undeveloped half of a double lot. The home, designed by Jeffrey A. Lindgren of Jalin Design, LLC was created to blend with the existing neighborhood and homes. Great care was taken to create a home that melds with its surroundings. Also, the homeowner's interior esthetic was inspired by the "House of Turquoise" blog site.
Photo by Vujovich Design Build
 Vujovich Design Build, Inc.
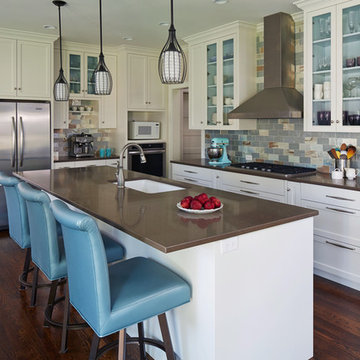
Kitchen with Caesarstone tops and glass pearl backsplash. This “in-fill” custom new home was created on the undeveloped half of a double lot. The home, designed by Jeffrey A. Lindgren of Jalin Design, LLC was created to blend with the existing neighborhood and homes. Great care was taken to create a home that melds with its surroundings. Also, the homeowner's interior esthetic was inspired by the "House of Turquoise" blog site.
Photo by Troy Thies Photography
 Vujovich Design Build, Inc.
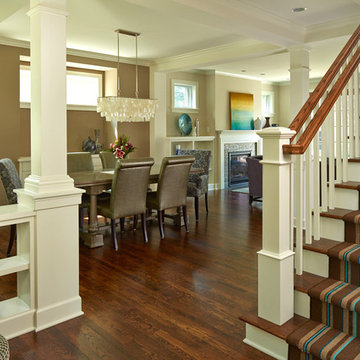
Dining Room viewed from the front entry.
This “in-fill” custom new home was created on the undeveloped half of a double lot. The home, designed by Jeffrey A. Lindgren of Jalin Design, LLC was created to blend with the existing neighborhood and homes. Great care was taken to create a home that melds with its surroundings. Also, the homeowner's interior esthetic was inspired by the "House of Turquoise" blog site.
Photo by Troy Thies Photography
 Vujovich Design Build, Inc.
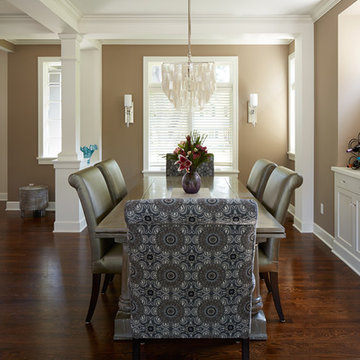
Formal Dining Room and front entry.
This “in-fill” custom new home was created on the undeveloped half of a double lot. The home, designed by Jeffrey A. Lindgren of Jalin Design, LLC was created to blend with the existing neighborhood and homes. Great care was taken to create a home that melds with its surroundings. Also, the homeowner's interior esthetic was inspired by the "House of Turquoise" blog site.
Photo by Troy Thies Photography


 PLANT Architect Inc.
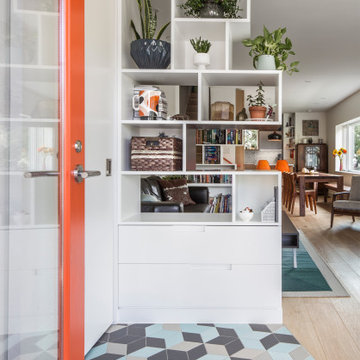
A previous renovation had shifted the main entry from the front to the side of this semi-detached house on a corner. PLANT’s ground-floor renovation and addition re-instated the front entry as the primary one, and leveraged the site’s access to light on three sides to create an open and airy kitchen, dining, living, and entry area.
The clients are a young couple who write a popular food blog. We redesigned the ground floor to meet their specific needs for a test kitchen. They also asked for help with the classic problem of ‘so many things, so little space’. We incorporated many types of playful, built-in storage, including shelving, window seats, and the cabinetry flanking the entry and new stairs to the second floor.
Exterior accent panels at the new entry feature an unconventional deployment of standard materials: using a repeating sequence of different ‘off the shelf’ cedar shingle shapes, we created a contemporary textural pattern that complements the more traditional shingling on the house’s upper floor.

 User
UserView from Dining room to pasture beyond at the Lincoln Net Zero House,
photography by Dan Cutrona
Large trendy medium tone wood floor and brown floor kitchen/dining room combo photo in Boston with beige walls
Large trendy medium tone wood floor and brown floor kitchen/dining room combo photo in Boston with beige walls

 Zelaya Properties LLC
We used: Custom cherry cabinetry in Arts & Crafts Shaker style by Kabinart in Boulder and Espresso stains. Liberty Hardware Venetian bronze 1-1/2" cabinet knobs. KitchenAid Architect II Series 22 CF counter-depth French door refrigerator. KitchenAid Architect Series II 27" convection single wall oven. KitchenAid 36" 6-burner dual fuel freestanding commercial-style range. KitchenAid Architect II Series 24" dishwasher. Sharp Insight Pro Series 24" built-in microwave drawer (Model #KB6524PS). Crystorama Solaris 12" wide pendant lights in English bronze. Granite countertops in Brown Fantasy. 3"x6" polished marble backsplash.
Paint colors:
Walls: Glidden Silver Cloud 30YY 63/024
Ceilings/Trims/Doors: Glidden Swan White GLC23
Robert B. Narod Photography

 Moss Yaw Design studio
Engineered cedar siding creates beautiful gray-blue tones at the exterior of the home, while adding a textural element to activate the simple exterior design.
 New Energy Works Timberframers
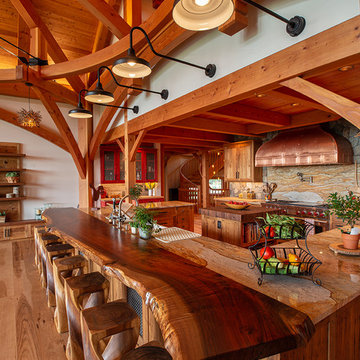
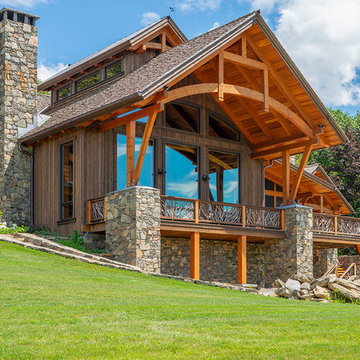
The broad stroke design of this home harkens to sap houses and agricultural structures of the Northeast which inspired the inclusion of a clerestory, cylindrical silo-like stairwell, and site-harvested stone. It was important for the family of five to have a central living space that felt settled and intimate while being able to host guests. The resulting 36’ x 36’ great room is characterized by its “circle in a square” frame that is the core to the overall basket-like structure. Lower volumes are created, and dimensionality is woven in with arched timber brackets and curving lines. The curves and arches were realized with a combination of double sawn solid timbers and grain-matched glulams
“I cannot imagine a day when I will stop smiling at this.” – Shannon, homeowner
“Neither my temperament nor my history with Fine Homebuilding inclines me to be impressed by trophy houses, the place is impressive. Your designers and framers did an amazing job—craftsmanship on the highest order.” – Kevin Ireton, writer and former publisher of Fine Homebuilding Magazine.
Read more about this project from our design team and the homeowners on our blog.
Professional Photography: Don Cochran Photography
 New Energy Works Timberframers
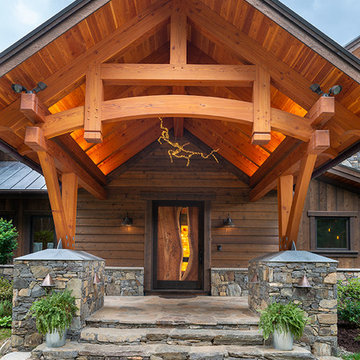
The broad stroke design of this home harkens to sap houses and agricultural structures of the Northeast which inspired the inclusion of a clerestory, cylindrical silo-like stairwell, and site-harvested stone. It was important for the family of five to have a central living space that felt settled and intimate while being able to host guests. The resulting 36’ x 36’ great room is characterized by its “circle in a square” frame that is the core to the overall basket-like structure. Lower volumes are created, and dimensionality is woven in with arched timber brackets and curving lines. The curves and arches were realized with a combination of double sawn solid timbers and grain-matched glulams
“I cannot imagine a day when I will stop smiling at this.” – Shannon, homeowner
“Neither my temperament nor my history with Fine Homebuilding inclines me to be impressed by trophy houses, the place is impressive. Your designers and framers did an amazing job—craftsmanship on the highest order.” – Kevin Ireton, writer and former publisher of Fine Homebuilding Magazine.
Read more about this project from our design team and the homeowners on our blog.
Professional Photography: Don Cochran Photography
 New Energy Works Timberframers

The broad stroke design of this home harkens to sap houses and agricultural structures of the Northeast which inspired the inclusion of a clerestory, cylindrical silo-like stairwell, and site-harvested stone. It was important for the family of five to have a central living space that felt settled and intimate while being able to host guests. The resulting 36’ x 36’ great room is characterized by its “circle in a square” frame that is the core to the overall basket-like structure. Lower volumes are created, and dimensionality is woven in with arched timber brackets and curving lines. The curves and arches were realized with a combination of double sawn solid timbers and grain-matched glulams
“I cannot imagine a day when I will stop smiling at this.” – Shannon, homeowner
“Neither my temperament nor my history with Fine Homebuilding inclines me to be impressed by trophy houses, the place is impressive. Your designers and framers did an amazing job—craftsmanship on the highest order.” – Kevin Ireton, writer and former publisher of Fine Homebuilding Magazine.
Read more about this project from our design team and the homeowners on our blog.
Professional Photography: Don Cochran Photography
 New Energy Works Timberframers
The broad stroke design of this home harkens to sap houses and agricultural structures of the Northeast which inspired the inclusion of a clerestory, cylindrical silo-like stairwell, and site-harvested stone. It was important for the family of five to have a central living space that felt settled and intimate while being able to host guests. The resulting 36’ x 36’ great room is characterized by its “circle in a square” frame that is the core to the overall basket-like structure. Lower volumes are created, and dimensionality is woven in with arched timber brackets and curving lines. The curves and arches were realized with a combination of double sawn solid timbers and grain-matched glulams
“I cannot imagine a day when I will stop smiling at this.” – Shannon, homeowner
“Neither my temperament nor my history with Fine Homebuilding inclines me to be impressed by trophy houses, the place is impressive. Your designers and framers did an amazing job—craftsmanship on the highest order.” – Kevin Ireton, writer and former publisher of Fine Homebuilding Magazine.
Read more about this project from our design team and the homeowners on our blog.
Professional Photography: Don Cochran Photography
 New Energy Works Timberframers
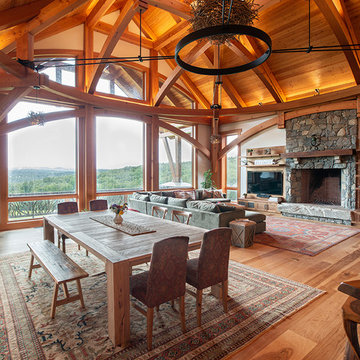
The broad stroke design of this home harkens to sap houses and agricultural structures of the Northeast which inspired the inclusion of a clerestory, cylindrical silo-like stairwell, and site-harvested stone. It was important for the family of five to have a central living space that felt settled and intimate while being able to host guests. The resulting 36’ x 36’ great room is characterized by its “circle in a square” frame that is the core to the overall basket-like structure. Lower volumes are created, and dimensionality is woven in with arched timber brackets and curving lines. The curves and arches were realized with a combination of double sawn solid timbers and grain-matched glulams
“I cannot imagine a day when I will stop smiling at this.” – Shannon, homeowner
“Neither my temperament nor my history with Fine Homebuilding inclines me to be impressed by trophy houses, the place is impressive. Your designers and framers did an amazing job—craftsmanship on the highest order.” – Kevin Ireton, writer and former publisher of Fine Homebuilding Magazine.
Read more about this project from our design team and the homeowners on our blog.
Professional Photography: Don Cochran Photography
 New Energy Works Timberframers
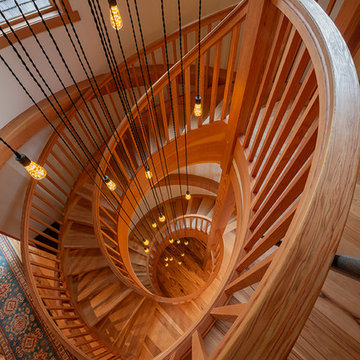
The broad stroke design of this home harkens to sap houses and agricultural structures of the Northeast which inspired the inclusion of a clerestory, cylindrical silo-like stairwell, and site-harvested stone. It was important for the family of five to have a central living space that felt settled and intimate while being able to host guests. The resulting 36’ x 36’ great room is characterized by its “circle in a square” frame that is the core to the overall basket-like structure. Lower volumes are created, and dimensionality is woven in with arched timber brackets and curving lines. The curves and arches were realized with a combination of double sawn solid timbers and grain-matched glulams
“I cannot imagine a day when I will stop smiling at this.” – Shannon, homeowner
“Neither my temperament nor my history with Fine Homebuilding inclines me to be impressed by trophy houses, the place is impressive. Your designers and framers did an amazing job—craftsmanship on the highest order.” – Kevin Ireton, writer and former publisher of Fine Homebuilding Magazine.
Read more about this project from our design team and the homeowners on our blog.
Professional Photography: Don Cochran Photography
2