
Search results for "Blogspot" in Home Design Ideas


 Proven Winners
Blue Muffin® produces blue fruit in late summer
This is an example of an eclectic partial sun landscaping in Chicago.
This is an example of an eclectic partial sun landscaping in Chicago.

 The Muve Group
 Skhepnerphotography.blogspot.com
Example of a huge trendy gray two-story glass exterior home design in Salt Lake City
Example of a huge trendy gray two-story glass exterior home design in Salt Lake City
Find the right local pro for your project

 Five Twenty Two Industries
Hot rolled cantilevered frame hold glass panels that are also bolted to the wall. Elegant and simple.
Staircase - eclectic staircase idea in San Francisco
Staircase - eclectic staircase idea in San Francisco
 The Muve Group
 Skhepnerphotography.blogspot.com
Great room - large contemporary dark wood floor great room idea in Salt Lake City with white walls
Great room - large contemporary dark wood floor great room idea in Salt Lake City with white walls
 The Muve Group
Skhepnerphotography.blogspot.com
Example of a large trendy gray one-story concrete exterior home design in Salt Lake City
Example of a large trendy gray one-story concrete exterior home design in Salt Lake City

 EAG Studio
Open Homes Photography
Open concept kitchen - contemporary galley light wood floor and beige floor open concept kitchen idea in San Francisco with an undermount sink, flat-panel cabinets, medium tone wood cabinets, quartz countertops, metallic backsplash, glass tile backsplash, paneled appliances and an island
Open concept kitchen - contemporary galley light wood floor and beige floor open concept kitchen idea in San Francisco with an undermount sink, flat-panel cabinets, medium tone wood cabinets, quartz countertops, metallic backsplash, glass tile backsplash, paneled appliances and an island

 David Ellis
Example of a huge mountain style beige three-story mixed siding gable roof design in Denver
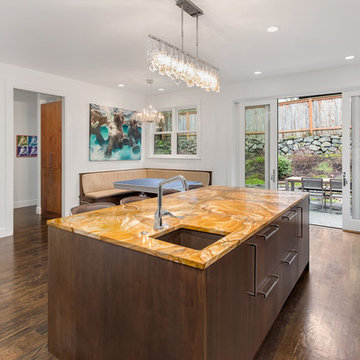
 Giulietti Schouten Weber Architects
Justin Krug
Home design - contemporary home design idea in Portland
Home design - contemporary home design idea in Portland
 Five Twenty Two Industries
Hot rolled steel with clear satin finish frame hold a wall of glass that works a guard rail in this home featured in the AIA SF 2013 Home tour. http://522industries.blogspot.com/

 Story LLC
Our clients wanted to add on to their 1950's ranch house, but weren't sure whether to go up or out. We convinced them to go out, adding a Primary Suite addition with bathroom, walk-in closet, and spacious Bedroom with vaulted ceiling. To connect the addition with the main house, we provided plenty of light and a built-in bookshelf with detailed pendant at the end of the hall. The clients' style was decidedly peaceful, so we created a wet-room with green glass tile, a door to a small private garden, and a large fir slider door from the bedroom to a spacious deck. We also used Yakisugi siding on the exterior, adding depth and warmth to the addition. Our clients love using the tub while looking out on their private paradise!
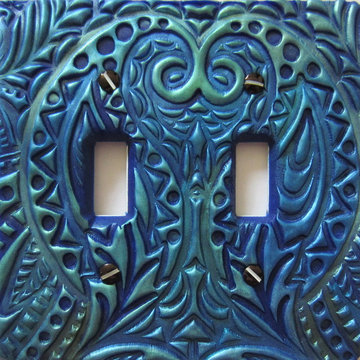

 Five Twenty Two Industries
Hot rolled steel with clear satin finish frame hold a wall of glass that works a guard rail in this home featured in the AIA SF 2013 Home tour. http://522industries.blogspot.com/

 Keeping Interiors
Jim Bartsch
Example of a mid-sized classic master beige tile and stone tile medium tone wood floor drop-in bathtub design in Santa Barbara with an undermount sink, raised-panel cabinets, white cabinets, limestone countertops and white walls
Example of a mid-sized classic master beige tile and stone tile medium tone wood floor drop-in bathtub design in Santa Barbara with an undermount sink, raised-panel cabinets, white cabinets, limestone countertops and white walls



 Capital Mark Interiors LLC
3,100 square foot complete home remodel, done in 6 weeks
Example of a transitional bathroom design in Phoenix
Example of a transitional bathroom design in Phoenix

 Kelly Sutton Design
Kelly Sutton Design- Greystone Mansion Showhouse-Rug - Kelly completely custom designed this rug by Swarvoski for the show. She designed the pattern based off the abstracted and layered facets of a crystal and did the whole design very neutral and tone on tone but used raised cut yarns and looped yarns to give the rug a lot of dimension. She also had smoky colored Swarovski crystal sewn in as accents along the raised pattern. It is subtle glamour.
bijouandboheme.blogspot.com/

 Jan Hiltz Interiors LLC
Inspiration for a transitional formal living room remodel in New York with gray walls
 Five Twenty Two Industries
Hot rolled steel with clear satin finish frame hold a wall of glass that works a guard rail in this home featured in the AIA SF 2013 Home tour. http://522industries.blogspot.com/

 Jessica Cain
Photo: Jessica Cain © 2017 Houzz
Kids' bedroom - bedroom eclectic girl kids' bedroom idea in Kansas City with white walls
Kids' bedroom - bedroom eclectic girl kids' bedroom idea in Kansas City with white walls
8