
Search results for "Blogspot" in Home Design Ideas

 Zelaya Properties LLC
We used: Custom cherry cabinetry in Arts & Crafts Shaker style by Kabinart in Boulder and Espresso stains. Liberty Hardware Venetian bronze 1-1/2" cabinet knobs. KitchenAid Architect II Series 22 CF counter-depth French door refrigerator. KitchenAid Architect Series II 27" convection single wall oven. KitchenAid 36" 6-burner dual fuel freestanding commercial-style range. KitchenAid Architect II Series 24" dishwasher. Sharp Insight Pro Series 24" built-in microwave drawer (Model #KB6524PS). Crystorama Solaris 12" wide pendant lights in English bronze. Granite countertops in Brown Fantasy. 3"x6" polished marble backsplash.
Paint colors:
Walls: Glidden Silver Cloud 30YY 63/024
Ceilings/Trims/Doors: Glidden Swan White GLC23
Robert B. Narod Photography
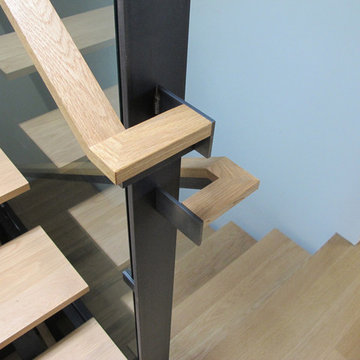
 Five Twenty Two Industries
Hot rolled steel with clear satin finish frame hold a wall of glass that works a guard rail in this home featured in the AIA SF 2013 Home tour. http://522industries.blogspot.com/

 Moss Yaw Design studio
Engineered cedar siding creates beautiful gray-blue tones at the exterior of the home, while adding a textural element to activate the simple exterior design.
Find the right local pro for your project

 Sunburst Shutters & Window Fashions Dallas
This industrial modern chic farmhouse just got a little more fabulous! In this case, it's a whimsy wonder what a window treatment can do to transform a space that was already a stunner to begin with! Swoon away with us inside Lindsay's place @WhimsyGirlDesign. Shutter style: Shutter style: Polywood® Bright white. Louver size & finish: 3.5 in/smooth/front tilt. Click to subscribe to Lindsay's Design-Decor-DIY-Deals blog: whimsygirldesign.blogspot.com/ https://www.instagram.com/whimsygirldesign/

 EarthLED
Photo Courtesy of georgeinteriordesign.blogspot.com
Inspiration for a timeless kitchen remodel in Denver
Inspiration for a timeless kitchen remodel in Denver
 Sunburst Shutters & Window Fashions Dallas
This industrial modern chic farmhouse just got a little more fabulous! In this case, it's a whimsy wonder what a window treatment can do to transform a space that was already a stunner to begin with! Swoon away with us inside Lindsay's place @WhimsyGirlDesign. Shutter style: Shutter style: Polywood® Bright white. Louver size & finish: 3.5 in/smooth/front tilt. Click to subscribe to Lindsay's Design-Decor-DIY-Deals blog: whimsygirldesign.blogspot.com/ https://www.instagram.com/whimsygirldesign/
 Sunburst Shutters & Window Fashions Dallas
This industrial modern chic farmhouse just got a little more fabulous! In this case, it's a whimsy wonder what a window treatment can do to transform a space that was already a stunner to begin with! Swoon away with us inside Lindsay's place @WhimsyGirlDesign. Shutter style: Shutter style: Polywood® Bright white. Louver size & finish: 3.5 in/smooth/front tilt. Click to subscribe to Lindsay's Design-Decor-DIY-Deals blog: whimsygirldesign.blogspot.com/ https://www.instagram.com/whimsygirldesign/
 Sunburst Shutters & Window Fashions Dallas
This industrial modern chic farmhouse just got a little more fabulous! In this case, it's a whimsy wonder what a window treatment can do to transform a space that was already a stunner to begin with! Swoon away with us inside Lindsay's place @WhimsyGirlDesign. Shutter style: Shutter style: Polywood® Bright white. Louver size & finish: 3.5 in/smooth/front tilt. Click to subscribe to Lindsay's Design-Decor-DIY-Deals blog: whimsygirldesign.blogspot.com/ https://www.instagram.com/whimsygirldesign/

 Keeping Interiors
Jim Bartsch
Example of a mid-sized classic master medium tone wood floor bedroom design in Santa Barbara with white walls and a standard fireplace
Example of a mid-sized classic master medium tone wood floor bedroom design in Santa Barbara with white walls and a standard fireplace
 Sunburst Shutters & Window Fashions Dallas
This industrial modern chic farmhouse just got a little more fabulous! In this case, it's a whimsy wonder what a window treatment can do to transform a space that was already a stunner to begin with! Swoon away with us inside Lindsay's place @WhimsyGirlDesign. Shutter style: Shutter style: Polywood® Bright white. Louver size & finish: 3.5 in/smooth/front tilt. Click to subscribe to Lindsay's Design-Decor-DIY-Deals blog: whimsygirldesign.blogspot.com/ https://www.instagram.com/whimsygirldesign/

 JLC Architecture
JLC was charged with transforming a 35 year old home which had suffered a remodel or two into a cohesive and modern home. Sustainable design principles were placed at the forefront of the design process alongside functionality and aesthetics. The end result is a roughly 3,000 sf home that is both comfortable and beautiful. The exterior palette is defined by Resysta siding and decking, acrylic stucco, a standing seam metal roof and black aluminum windows and doors. At the interiors white oak and walnut cabinetry throughout bring natural warmth to the clean, white interior. The home achieved LEED Platinum in 2017 and was featured on the San Diego Green Building Council’s 2017 Green Homes Tour.
Project website: neuhaus-encinitas.blogspot.com
 Five Twenty Two Industries
SImple Clean and open is what they wanted.. so that is what they got. Open style stair brings in light to a lower floor bedroom and storage access, Double 4" I-beam stringers with 1/2" round rod for infill make this stair strong and leaves the window clear to flood the area with light,
http://522industries.blogspot.com/

 Sunburst Shutters & Window Fashions
This industrial modern chic farmhouse just got a little more fabulous! In this case, it's a whimsy wonder what a window treatment can do to transform a space that was already a stunner to begin with! Swoon away with us inside Lindsay's place @WhimsyGirlDesign. Shutter style: Shutter style: Polywood® Bright white. Louver size & finish: 3.5 in/smooth/front tilt. Click to subscribe to Lindsay's Design-Decor-DIY-Deals blog: whimsygirldesign.blogspot.com/ https://www.instagram.com/whimsygirldesign/
 Sunburst Shutters & Window Fashions
This industrial modern chic farmhouse just got a little more fabulous! In this case, it's a whimsy wonder what a window treatment can do to transform a space that was already a stunner to begin with! Swoon away with us inside Lindsay's place @WhimsyGirlDesign. Shutter style: Shutter style: Polywood® Bright white. Louver size & finish: 3.5 in/smooth/front tilt. Click to subscribe to Lindsay's Design-Decor-DIY-Deals blog: whimsygirldesign.blogspot.com/ https://www.instagram.com/whimsygirldesign/
 JLC Architecture
JLC was charged with transforming a 35 year old home which had suffered a remodel or two into a cohesive and modern home. Sustainable design principles were placed at the forefront of the design process alongside functionality and aesthetics. The end result is a roughly 3,000 sf home that is both comfortable and beautiful. The exterior palette is defined by Resysta siding and decking, acrylic stucco, a standing seam metal roof and black aluminum windows and doors. At the interiors white oak and walnut cabinetry throughout bring natural warmth to the clean, white interior. The home achieved LEED Platinum in 2017 and was featured on the San Diego Green Building Council’s 2017 Green Homes Tour.
Project website: neuhaus-encinitas.blogspot.com
 JLC Architecture
JLC was charged with transforming a 35 year old home which had suffered a remodel or two into a cohesive and modern home. Sustainable design principles were placed at the forefront of the design process alongside functionality and aesthetics. The end result is a roughly 3,000 sf home that is both comfortable and beautiful. The exterior palette is defined by Resysta siding and decking, acrylic stucco, a standing seam metal roof and black aluminum windows and doors. At the interiors white oak and walnut cabinetry throughout bring natural warmth to the clean, white interior. The home achieved LEED Platinum in 2017 and was featured on the San Diego Green Building Council’s 2017 Green Homes Tour.
Project website: neuhaus-encinitas.blogspot.com
 JLC Architecture
JLC was charged with transforming a 35 year old home which had suffered a remodel or two into a cohesive and modern home. Sustainable design principles were placed at the forefront of the design process alongside functionality and aesthetics. The end result is a roughly 3,000 sf home that is both comfortable and beautiful. The exterior palette is defined by Resysta siding and decking, acrylic stucco, a standing seam metal roof and black aluminum windows and doors. At the interiors white oak and walnut cabinetry throughout bring natural warmth to the clean, white interior. The home achieved LEED Platinum in 2017 and was featured on the San Diego Green Building Council’s 2017 Green Homes Tour.
Project website: neuhaus-encinitas.blogspot.com
 JLC Architecture
JLC was charged with transforming a 35 year old home which had suffered a remodel or two into a cohesive and modern home. Sustainable design principles were placed at the forefront of the design process alongside functionality and aesthetics. The end result is a roughly 3,000 sf home that is both comfortable and beautiful. The exterior palette is defined by Resysta siding and decking, acrylic stucco, a standing seam metal roof and black aluminum windows and doors. At the interiors white oak and walnut cabinetry throughout bring natural warmth to the clean, white interior. The home achieved LEED Platinum in 2017 and was featured on the San Diego Green Building Council’s 2017 Green Homes Tour.
Project website: neuhaus-encinitas.blogspot.com
 JLC Architecture
JLC was charged with transforming a 35 year old home which had suffered a remodel or two into a cohesive and modern home. Sustainable design principles were placed at the forefront of the design process alongside functionality and aesthetics. The end result is a roughly 3,000 sf home that is both comfortable and beautiful. The exterior palette is defined by Resysta siding and decking, acrylic stucco, a standing seam metal roof and black aluminum windows and doors. At the interiors white oak and walnut cabinetry throughout bring natural warmth to the clean, white interior. The home achieved LEED Platinum in 2017 and was featured on the San Diego Green Building Council’s 2017 Green Homes Tour.
Project website: neuhaus-encinitas.blogspot.com
 JLC Architecture
JLC was charged with transforming a 35 year old home which had suffered a remodel or two into a cohesive and modern home. Sustainable design principles were placed at the forefront of the design process alongside functionality and aesthetics. The end result is a roughly 3,000 sf home that is both comfortable and beautiful. The exterior palette is defined by Resysta siding and decking, acrylic stucco, a standing seam metal roof and black aluminum windows and doors. At the interiors white oak and walnut cabinetry throughout bring natural warmth to the clean, white interior. The home achieved LEED Platinum in 2017 and was featured on the San Diego Green Building Council’s 2017 Green Homes Tour.
Project website: neuhaus-encinitas.blogspot.com
9