Search results for "Blossoms" in Home Design Ideas

Photo: Margot Hartford © 2016 Houzz
Inspiration for a kitchen remodel in San Francisco

A drop down ironing board in a corner of the basement
Trendy laundry room photo in Detroit

Showcase Photographers
Inspiration for a large timeless master gray tile and mosaic tile mosaic tile floor freestanding bathtub remodel in Nashville with an undermount sink, shaker cabinets, white cabinets, marble countertops and blue walls
Find the right local pro for your project

Showcase Photographers
Example of a large classic medium tone wood floor dining room design in Nashville with gray walls

JE Evans Photography (Columbus, OH)
Example of a transitional guest dark wood floor bedroom design in Columbus with blue walls

J Savage Gibson Photography
Family room - large transitional enclosed dark wood floor and brown floor family room idea in Atlanta with white walls, a standard fireplace, a wall-mounted tv and a stone fireplace

J Savage Gibson Photography
Inspiration for a large mediterranean formal and open concept dark wood floor living room remodel in Atlanta with beige walls

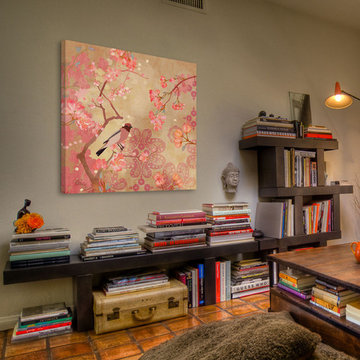
An elegant pink and white living room with soft green accents. An impressionist-style framed (47.75" x 35.75) watercolor print creates a colorful focal point over the fireplace. Artwork © BeverlyBrown.com

J Savage Gibson Photography
Example of a mid-sized classic freestanding desk medium tone wood floor study room design in Atlanta with brown walls

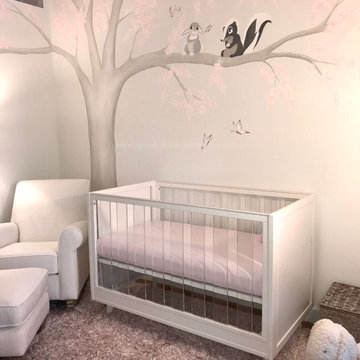
Mid-sized transitional girl medium tone wood floor nursery photo in Orange County with gray walls

The entrance corridor to the new basement laundry area
Inspiration for a contemporary laundry room remodel in Detroit

Kurt Johnson
Sunroom - traditional dark wood floor and brown floor sunroom idea in Omaha with a standard ceiling

Showcase Photographers
Example of a mid-sized classic girl carpeted kids' room design in Nashville with pink walls

J Savage Gibson Photography
Inspiration for a large timeless formal and enclosed dark wood floor living room remodel in Atlanta with white walls, a standard fireplace, no tv and a stone fireplace

Around the whimsical pond and fountains, pink and white dogwoods bring the quintessential spring blossom while the leaves of Japanese maples provide a splash of dark contrast. Groundcovering bulbs, phlox, and wisteria are supporting players.
Design and installation by Merrifield Garden Center

Bathroom - small transitional bathroom idea in Seattle with white cabinets, a two-piece toilet and an undermount sink

From our first meeting with the client, the process focused on a design that was inspired by the Asian Garden Theory.
The home is sited to overlook a tranquil saltwater lagoon to the south, which uses barrowed landscaping as a powerful element of design to draw you through the house. Visitors enter through a path of stones floating upon a reflecting pool that extends to the home’s foundations. The centralized entertaining area is flanked by family spaces to the east and private spaces to the west. Large spaces for social gathering are linked with intimate niches of reflection and retreat to create a home that is both spacious yet intimate. Transparent window walls provide expansive views of the garden spaces to create a sense of connectivity between the home and nature.
This Asian contemporary home also contains the latest in green technology and design. Photovoltaic panels, LED lighting, VRF Air Conditioning, and a high-performance building envelope reduce the energy consumption. Strategically located loggias and garden elements provide additional protection from the direct heat of the South Florida sun, bringing natural diffused light to the interior and helping to reduce reliance on electric lighting and air conditioning. Low VOC substances and responsibly, locally, and sustainably sourced materials were also selected for both interior and exterior finishes.
One of the challenging aspects of this home’s design was to make it appear as if it were floating on one continuous body of water. The reflecting pools and ponds located at the perimeter of the house were designed to be integrated into the foundation of the house. The result is a sanctuary from the hectic lifestyle of South Florida into a reflective and tranquil retreat within.
Photography by Sargent Architectual Photography
2