
Search results for "Blue accent wall" in Home Design Ideas


 Etch Design Group
While the bathroom portion of this project has received press and accolades, the other aspects of this renovation are just as spectacular. Unique and colorful elements reside throughout this home, along with stark paint contrasts and patterns galore.

 Glenn Layton Homes
, LLC, "Building Your Coastal Lifestyle"
Mid-sized beach style 3/4 gray tile and stone tile bathroom photo in Jacksonville with shaker cabinets, gray cabinets, white walls, an undermount sink and granite countertops
Mid-sized beach style 3/4 gray tile and stone tile bathroom photo in Jacksonville with shaker cabinets, gray cabinets, white walls, an undermount sink and granite countertops
Find the right local pro for your project

 JOURNEY HOME INTERIORS
Daniel Blue Architectural Photography
Living room - large transitional formal and open concept medium tone wood floor and brown floor living room idea in San Francisco with white walls
Living room - large transitional formal and open concept medium tone wood floor and brown floor living room idea in San Francisco with white walls

 Woodcraft Furniture
Dining room - contemporary medium tone wood floor dining room idea in Toronto with no fireplace

 WUNDERGROUND architecture + design
Inspiration for a contemporary living room remodel in New York with white walls

 Essence Design Studio
Double shower - small traditional 3/4 white tile and subway tile travertine floor double shower idea in Cincinnati with an undermount sink, raised-panel cabinets, dark wood cabinets, marble countertops, a two-piece toilet and blue walls

Sponsored
Sunbury, OH

J.Holderby - Renovations
Franklin County's Leading General Contractors - 2X Best of Houzz!

 North Fork Builders of Montana, Inc.
Locati Architects, LongViews Studio
Inspiration for a mid-sized country light wood floor foyer remodel with beige walls and a blue front door
Inspiration for a mid-sized country light wood floor foyer remodel with beige walls and a blue front door

 Crisp Architects
Rob Karosis: Photographer
Inspiration for a mid-sized farmhouse u-shaped light wood floor and beige floor open concept kitchen remodel in Bridgeport with a farmhouse sink, shaker cabinets, white cabinets, granite countertops, white backsplash, porcelain backsplash, stainless steel appliances and an island
Inspiration for a mid-sized farmhouse u-shaped light wood floor and beige floor open concept kitchen remodel in Bridgeport with a farmhouse sink, shaker cabinets, white cabinets, granite countertops, white backsplash, porcelain backsplash, stainless steel appliances and an island

 Astele
Inspiration for a mid-sized transitional enclosed and formal light wood floor living room remodel in New York with beige walls, a standard fireplace and a concrete fireplace
 Design Theory Interiors, LLC
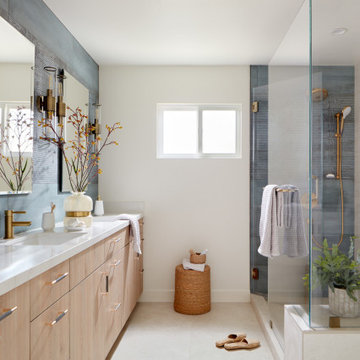
A modern master bath gets its allure from the blend of solid and textured tiles placed horizontally across the backsplash and shower wall. Contrasting large format white tiles in the shower keeps the space light and bright. Affordable custom cabinets are achieved with a light wood-tone laminate cabinet.

 Clark Richardson Architects
Turquoise accent tiles add a touch of playfulness to the subdued elegance of this secondary bathroom.
Example of a mid-sized trendy 3/4 blue tile and porcelain tile ceramic tile, gray floor, single-sink, shiplap ceiling and shiplap wall walk-in shower design in Austin with flat-panel cabinets, white cabinets, a two-piece toilet, white walls, an undermount sink, solid surface countertops, a hinged shower door, white countertops and a built-in vanity
Example of a mid-sized trendy 3/4 blue tile and porcelain tile ceramic tile, gray floor, single-sink, shiplap ceiling and shiplap wall walk-in shower design in Austin with flat-panel cabinets, white cabinets, a two-piece toilet, white walls, an undermount sink, solid surface countertops, a hinged shower door, white countertops and a built-in vanity

 User
Roger Davies Photography
Large transitional painted wood floor open concept kitchen photo in New York with a farmhouse sink, shaker cabinets, granite countertops, stainless steel appliances, gray walls, an island and blue cabinets
Large transitional painted wood floor open concept kitchen photo in New York with a farmhouse sink, shaker cabinets, granite countertops, stainless steel appliances, gray walls, an island and blue cabinets



 KTS Group
Inspiration for a mid-sized transitional open concept marble floor foyer remodel in Miami with gray walls, no fireplace, a wall-mounted tv and a medium wood front door

 Studio Robert Jamieson
Rebecca McAlpin Photography
Living room - mid-sized 1950s slate floor living room idea in Philadelphia with no fireplace, a standard ceiling and blue walls
Living room - mid-sized 1950s slate floor living room idea in Philadelphia with no fireplace, a standard ceiling and blue walls

 KES Studio
The residence received a full gut renovation to create a modern coastal retreat vacation home. This was achieved by using a neutral color pallet of sands and blues with organic accents juxtaposed with custom furniture’s clean lines and soft textures.

 R Titus Designs
Dustin Halleck
Study room - transitional built-in desk medium tone wood floor study room idea in Chicago with white walls
Study room - transitional built-in desk medium tone wood floor study room idea in Chicago with white walls

Sponsored
Columbus, OH

Structural Remodeling
Franklin County's Heavy Timber Specialists | Best of Houzz 2020!

 Castle Design
Alise O'Brien
Example of a transitional white tile claw-foot bathtub design in St Louis with gray cabinets and gray walls
Example of a transitional white tile claw-foot bathtub design in St Louis with gray cabinets and gray walls

 Judith Taylor Designs
Living room - mid-sized transitional formal and enclosed dark wood floor and brown floor living room idea in Toronto with gray walls, no fireplace and no tv

 Simplicity Design Services
This navy accent wall, accessorized and balanced with silver, creates a beautiful backdrop for a contemporary platform bed.
Bedroom - small contemporary guest carpeted bedroom idea in Philadelphia with blue walls
Bedroom - small contemporary guest carpeted bedroom idea in Philadelphia with blue walls
151