
Search results for "Blue cottage" in Home Design Ideas
 Andrea Swan - Swan Architecture
Steve Henke

Kitchen - coastal light wood floor kitchen idea in Minneapolis with flat-panel cabinets, white cabinets, blue backsplash, stainless steel appliances, an island and white countertops
Kitchen - coastal light wood floor kitchen idea in Minneapolis with flat-panel cabinets, white cabinets, blue backsplash, stainless steel appliances, an island and white countertops
 WECSELMAN DESIGN
Deborah Wecselman Design, Inc

Mid-sized beach style master light wood floor and gray floor bedroom photo in Miami with white walls and no fireplace
Mid-sized beach style master light wood floor and gray floor bedroom photo in Miami with white walls and no fireplace
 Gridley + Graves Photographers
Gridley + Graves Photographers

Inspiration for a coastal bedroom remodel in Chicago with blue walls
Inspiration for a coastal bedroom remodel in Chicago with blue walls
Find the right local pro for your project

 Wright Jenkins Home Design
This second-story addition to an already 'picture perfect' Naples home presented many challenges. The main tension between adding the many 'must haves' the client wanted on their second floor, but at the same time not overwhelming the first floor. Working with David Benner of Safety Harbor Builders was key in the design and construction process – keeping the critical aesthetic elements in check. The owners were very 'detail oriented' and actively involved throughout the process. The result was adding 924 sq ft to the 1,600 sq ft home, with the addition of a large Bonus/Game Room, Guest Suite, 1-1/2 Baths and Laundry. But most importantly — the second floor is in complete harmony with the first, it looks as it was always meant to be that way.
©Energy Smart Home Plans, Safety Harbor Builders, Glenn Hettinger Photography

 Grace Blu Interior Design
Five residential-style, three-level cottages are located behind the hotel facing 32nd Street. Spanning 1,500 square feet with a kitchen, rooftop deck featuring a fire place + barbeque, two bedrooms and a living room, showcasing masterfully designed interiors. Each cottage is named after the islands in Newport Beach and features a distinctive motif, tapping five elite Newport Beach-based firms: Grace Blu Interior Design, Jennifer Mehditash Design, Brooke Wagner Design, Erica Bryen Design and Blackband Design.
 Kate Jackson Design

Beach style decor with art, antiques and collected treasures. Photo credit: Read McKendree.
Living room - mid-sized coastal open concept and formal light wood floor living room idea in Providence with a standard fireplace, a brick fireplace and white walls
Living room - mid-sized coastal open concept and formal light wood floor living room idea in Providence with a standard fireplace, a brick fireplace and white walls
 Kitchen West

Farmhouse galley light wood floor and beige floor kitchen photo in Grand Rapids with an undermount sink, shaker cabinets, white cabinets, white backsplash, subway tile backsplash, stainless steel appliances, an island and white countertops

Sponsored
Columbus, OH

Wannemacher Interiors
Customized Award-Winning Interior Design Solutions in Franklin Cnty OH

Inspiration for a large coastal open concept and formal light wood floor living room remodel in Jacksonville with blue walls

 City Homes, LLC

Example of a beach style built-in desk dark wood floor and brown floor home office design in Minneapolis with blue walls
 Oceanside Builders, LLC.

The swooping roof line is carried over from the original coastal cottage.
Inspiration for a large coastal blue two-story wood exterior home remodel in Portland Maine with a hip roof
Inspiration for a large coastal blue two-story wood exterior home remodel in Portland Maine with a hip roof

 David L. Smith Interiors
Dual fully upholstered queen size bed are finished with custom bedding and individual reading lights. At the foot of each bed is an upholstered storage ottoman. A peek into the Loft Bath shows the custom glazed shower tile. The area rug runner is available locally through Archeo in Key West.
 Grace Blu Interior Design
Five residential-style, three-level cottages are located behind the hotel facing 32nd Street. Spanning 1,500 square feet with a kitchen, rooftop deck featuring a fire place + barbeque, two bedrooms and a living room, showcasing masterfully designed interiors. Each cottage is named after the islands in Newport Beach and features a distinctive motif, tapping five elite Newport Beach-based firms: Grace Blu Design, Jennifer Mehditash Design, Brooke Wagner Design, Erica Bryen Design and Blackband Design.

Sponsored
Columbus, OH
Wannemacher Interiors
Customized Award-Winning Interior Design Solutions in Franklin Cnty OH

 Matt White Custom Homes
Example of a beach style light wood floor and beige floor living room design in Orange County with blue walls
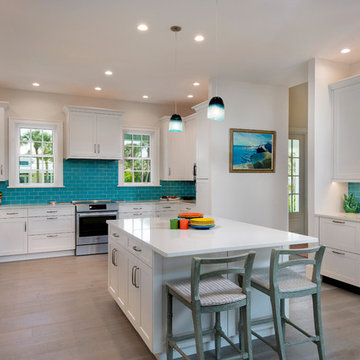 Wright Jenkins Home Design
A spacious gourmet kitchen provides an eat-at-bar for quick meals.
Inspiration for a mid-sized coastal u-shaped light wood floor and beige floor kitchen remodel in Tampa with white cabinets, quartz countertops, blue backsplash, stainless steel appliances, an island, white countertops, shaker cabinets and subway tile backsplash
Inspiration for a mid-sized coastal u-shaped light wood floor and beige floor kitchen remodel in Tampa with white cabinets, quartz countertops, blue backsplash, stainless steel appliances, an island, white countertops, shaker cabinets and subway tile backsplash
 Goggans Architecture & Interiors
Atlantic Archives Inc. / Richard Leo Johnson

Inspiration for a mid-sized coastal l-shaped light wood floor and brown floor open concept kitchen remodel in Charleston with shaker cabinets, white cabinets, paneled appliances, an island, an undermount sink, marble countertops and white countertops
Inspiration for a mid-sized coastal l-shaped light wood floor and brown floor open concept kitchen remodel in Charleston with shaker cabinets, white cabinets, paneled appliances, an island, an undermount sink, marble countertops and white countertops
 Mimi Snowden Design

Example of a small beach style u-shaped medium tone wood floor enclosed kitchen design in San Francisco with a farmhouse sink, blue cabinets, white backsplash, stainless steel appliances, glass-front cabinets and matchstick tile backsplash

Sponsored
Plain City, OH

Kuhns Contracting, Inc.
Central Ohio's Trusted Home Remodeler Specializing in Kitchens & Baths
 CMM Custom Homes
sean litchfield

Example of a mid-sized beach style open concept medium tone wood floor living room design in New York with beige walls
Example of a mid-sized beach style open concept medium tone wood floor living room design in New York with beige walls
 Naples Bay Builders, Inc.

Inspiration for a mid-sized coastal beige floor and medium tone wood floor open concept kitchen remodel in Other with a farmhouse sink, white cabinets, white backsplash, stainless steel appliances, an island, white countertops and recessed-panel cabinets

 Edgewater Design Group
This home started out as a remodel of a family’s beloved summer cottage. A fire started on the work site which caused irreparable damage. Needless to say, a remodel turned into a brand-new home. We were brought on board to help our clients re-imagine their summer haven. Windows were important to maximize the gorgeous lake view. Access to the lake was also very important, so an outdoor shower off the mudroom/laundry area with its own side entrance provided a nice beach entry for the kids. A large kitchen island open to dining and living was imperative for the family and the time they like to spend together. The master suite is on the main floor and three bedrooms upstairs, one of which has built-in bunks allows the kids to have their own area. While the original family cottage is no more, we were able to successfully help our clients begin again so they can start new memories.
- Jacqueline Southby Photography
4