
Search results for "Blue cottage" in Home Design Ideas
 Jeffrey Smalley Architect

Example of a mid-sized beach style medium tone wood floor, gray floor and exposed beam kitchen/dining room combo design in Los Angeles with white walls
 Diamond Custom Homes, Inc.
Master Bathroom in the Brentano Model at Quail West.
Built by Diamond Custom Homes.
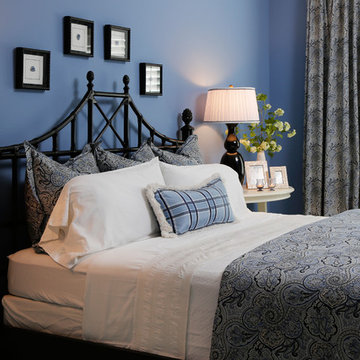
Bedroom - traditional master bedroom idea in Miami with blue walls
Bedroom - traditional master bedroom idea in Miami with blue walls
 WECSELMAN DESIGN
Deborah Wecselman Design, Inc


Mid-sized beach style master light wood floor and gray floor bedroom photo in Miami with white walls and no fireplace
Mid-sized beach style master light wood floor and gray floor bedroom photo in Miami with white walls and no fireplace
Find the right local pro for your project
 Simply Stunning Spaces

This is by far one of the most charming projects we've ever worked on. This whimsical cottage by the sea is filled with custom details, art, and accessories that were deeply meaningful to our client. It's one of our greatest joys to help our clients love the home they're in. If you have a fun and unconventional idea for your home design, give us a call!

 MICHAEL WHALEY INTERIORS, INC

Multiple seating groups accommodate both intimate and larger gatherings in relaxed formality in the seaside setting. Photo by Durston Saylor
Inspiration for a huge victorian formal and enclosed dark wood floor living room remodel in New York with blue walls, a standard fireplace and a brick fireplace
Inspiration for a huge victorian formal and enclosed dark wood floor living room remodel in New York with blue walls, a standard fireplace and a brick fireplace

 Hollester Interiors
Nat Rea Photography
Inspiration for a coastal dining room remodel in Providence with yellow walls
Inspiration for a coastal dining room remodel in Providence with yellow walls



 Jennifer Polley Interiors
Transitional Living Room
Photography by Colleen Scott Photography
Example of a small beach style dark wood floor living room design in Houston with white walls and no fireplace
Example of a small beach style dark wood floor living room design in Houston with white walls and no fireplace

 Morr Interiors
Nat Rea Photography
Inspiration for a mid-sized coastal bedroom remodel in Boston with blue walls
Inspiration for a mid-sized coastal bedroom remodel in Boston with blue walls
 Goggans Architecture & Interiors
Atlantic Archives Inc. / Richard Leo Johnson

Inspiration for a mid-sized coastal l-shaped light wood floor and brown floor open concept kitchen remodel in Charleston with shaker cabinets, white cabinets, paneled appliances, an island, an undermount sink, marble countertops and white countertops
Inspiration for a mid-sized coastal l-shaped light wood floor and brown floor open concept kitchen remodel in Charleston with shaker cabinets, white cabinets, paneled appliances, an island, an undermount sink, marble countertops and white countertops
 David Heide Design Studio

Example of an arts and crafts white tile and subway tile mosaic tile floor and gray floor bathroom design in Minneapolis with blue cabinets, green walls, an undermount sink, gray countertops and recessed-panel cabinets

 Granoff Architects
This is a Classic Greenwich Home, stone & clapboard with exquisite detailing throughout. The brick chimneys stand out as a distinguishing feature on the exterior. Aseries of formal rooms is complemented by a two-story great room and great kitchen. The knotty pine library stand in contrast to the crisp white walls throughout. Abundant sunlight pours through many oversize windows and French doors.



 Wright Jenkins Home Design
This second-story addition to an already 'picture perfect' Naples home presented many challenges. The main tension between adding the many 'must haves' the client wanted on their second floor, but at the same time not overwhelming the first floor. Working with David Benner of Safety Harbor Builders was key in the design and construction process – keeping the critical aesthetic elements in check. The owners were very 'detail oriented' and actively involved throughout the process. The result was adding 924 sq ft to the 1,600 sq ft home, with the addition of a large Bonus/Game Room, Guest Suite, 1-1/2 Baths and Laundry. But most importantly — the second floor is in complete harmony with the first, it looks as it was always meant to be that way.
©Energy Smart Home Plans, Safety Harbor Builders, Glenn Hettinger Photography
 Matthew Bolt Graphic Design
Photography by Matthew Bolt

Inspiration for a coastal guest medium tone wood floor bedroom remodel in San Francisco with beige walls
Inspiration for a coastal guest medium tone wood floor bedroom remodel in San Francisco with beige walls
 Oceanside Builders, LLC.

Large elegant blue two-story wood exterior home photo in Portland Maine with a gambrel roof
 Hurlbutt Designs
Jeff Roberts

Bedroom - coastal dark wood floor bedroom idea in Portland Maine with gray walls
Bedroom - coastal dark wood floor bedroom idea in Portland Maine with gray walls

Sponsored
Fredericksburg, OH

High Point Cabinets
Columbus' Experienced Custom Cabinet Builder | 4x Best of Houzz Winner


 Huffard House Interior Design
Rachel Sieben

Example of a mid-sized beach style single-wall dark wood floor and brown floor eat-in kitchen design in Portland Maine with recessed-panel cabinets, white cabinets, blue backsplash, mosaic tile backsplash, no island, black countertops, an undermount sink, quartz countertops and stainless steel appliances
Example of a mid-sized beach style single-wall dark wood floor and brown floor eat-in kitchen design in Portland Maine with recessed-panel cabinets, white cabinets, blue backsplash, mosaic tile backsplash, no island, black countertops, an undermount sink, quartz countertops and stainless steel appliances
 Andrea Swan - Swan Architecture
Steve Henke

Inspiration for a coastal light wood floor family room remodel in Minneapolis with white walls, a ribbon fireplace and a wall-mounted tv
Inspiration for a coastal light wood floor family room remodel in Minneapolis with white walls, a ribbon fireplace and a wall-mounted tv
5