
Search results for "Blue cottage" in Home Design Ideas

 User
UserA very rare opportunity presents itself in the offering of this Mill Valley estate covering 1.86 acres in the Redwoods. The property, formerly known as the Swiss Hiking Club lodge, has now been transformed. It has been exquisitely remodeled throughout, down to the very last detail. The property consists of five buildings: The Main House; the Cottage/Office; a Studio/Office; a Chalet Guest House; and an Accessory, two-room building for food and glassware storage. There are also two double-car garages. Nestled amongst the redwoods this elevated property offers privacy and serves as a sanctuary for friends and family. The old world charm of the entire estate combines with luxurious modern comforts to create a peaceful and relaxed atmosphere. The property contains the perfect combination of inside and outside spaces with gardens, sunny lawns, a fire pit, and wraparound decks on the Main House complete with a redwood hot tub. After you ride up the state of the art tram from the street and enter the front door you are struck by the voluminous ceilings and spacious floor plans which offer relaxing and impressive entertaining spaces. The impeccably renovated estate has elegance and charm which creates a quality of life that stands apart in this lovely Mill Valley community. The Dipsea Stairs are easily accessed from the house affording a romantic walk to downtown Mill Valley. You can enjoy the myriad hiking and biking trails of Mt. Tamalpais literally from your doorstep.
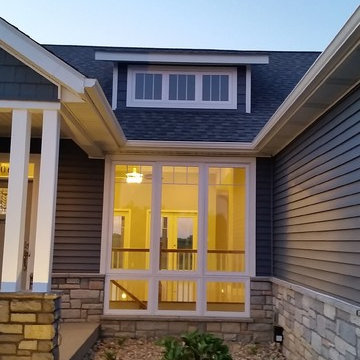
 Gebhardt Homes
Mid-sized arts and crafts blue one-story mixed siding house exterior photo in St Louis with a hip roof and a shingle roof
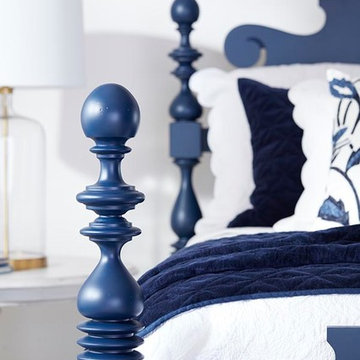
 Ethan Allen
Inspiration for a mid-sized farmhouse master bedroom remodel in New York with white walls
Find the right local pro for your project

 Cottage Home, Inc.
Example of a large cottage gender-neutral carpeted kids' room design in Grand Rapids with blue walls

 LDa Architecture & Interiors
TEAM
Architect: LDa Architecture & Interiors
Builder: 41 Degrees North Construction, Inc.
Landscape Architect: Wild Violets (Landscape and Garden Design on Martha's Vineyard)
Photographer: Sean Litchfield Photography
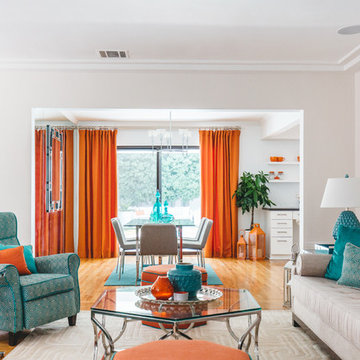
 CHRISTOPHER LEE FOTO
Example of an eclectic enclosed medium tone wood floor game room design in Los Angeles with white walls

 Glenn Layton Homes
HGTV Smart Home 2013 by Glenn Layton Homes, Jacksonville Beach, Florida.
Large coastal beige two-story vinyl house exterior idea in Jacksonville with a hip roof
Large coastal beige two-story vinyl house exterior idea in Jacksonville with a hip roof

Sponsored
Delaware, OH

Buckeye Basements, Inc.
Central Ohio's Basement Finishing ExpertsBest Of Houzz '13-'21

 Modern Cottage Collective Design Studio
This home is a vacation home to our clients. They wanted a refresh to make the space feel more modern and fresh.
Inspiration for a coastal open concept and formal living room remodel in Orlando with white walls and no fireplace
Inspiration for a coastal open concept and formal living room remodel in Orlando with white walls and no fireplace
 Gebhardt Homes
Mid-sized craftsman blue one-story mixed siding house exterior idea in St Louis with a hip roof and a shingle roof

Open concept kitchen - small coastal single-wall vaulted ceiling open concept kitchen idea in Orange County with shaker cabinets, light wood cabinets, quartz countertops, blue backsplash, terra-cotta backsplash, paneled appliances, an island and white countertops

 Fran Crotty
Vintage Girl's Bedroom. Photos by Jon Friedrich. Painting by Nolan Painting.
Mid-sized cottage chic girl medium tone wood floor and brown floor kids' room photo in Philadelphia with blue walls
Mid-sized cottage chic girl medium tone wood floor and brown floor kids' room photo in Philadelphia with blue walls



 Johnston Home Interior Design
Girl's Bathroom. Custom designed vanity in blue with glass knobs, bubble tile accent wall and floor, wallpaper above wainscot. photo: David Duncan Livingston

Sponsored
Plain City, OH

Kuhns Contracting, Inc.
Central Ohio's Trusted Home Remodeler Specializing in Kitchens & Baths
 Andrea Swan - Swan Architecture
Steve Henke

Beach style gray floor family room photo in Minneapolis with white walls
Beach style gray floor family room photo in Minneapolis with white walls

 MAC Custom Homes
Jason Hulet
Example of a classic open concept coffered ceiling living room design in Other with beige walls
Example of a classic open concept coffered ceiling living room design in Other with beige walls
 Pineapples, Palms, Etc.

Inspiration for a coastal light wood floor and beige floor bedroom remodel in Miami with white walls

 Revision LLC
Spacecrafting
Inspiration for a mid-sized coastal formal and open concept light wood floor and brown floor living room remodel in Minneapolis with gray walls, a standard fireplace, a wall-mounted tv and a brick fireplace
Inspiration for a mid-sized coastal formal and open concept light wood floor and brown floor living room remodel in Minneapolis with gray walls, a standard fireplace, a wall-mounted tv and a brick fireplace

Sponsored
Columbus, OH

Wannemacher Interiors
Customized Award-Winning Interior Design Solutions in Franklin Cnty OH

 Waterlily Interiors
Stylish Productions
Inspiration for a coastal medium tone wood floor, brown floor and wall paneling bedroom remodel in Baltimore with blue walls
Inspiration for a coastal medium tone wood floor, brown floor and wall paneling bedroom remodel in Baltimore with blue walls
 Artisan Design, Building, & Remodeling, LLC
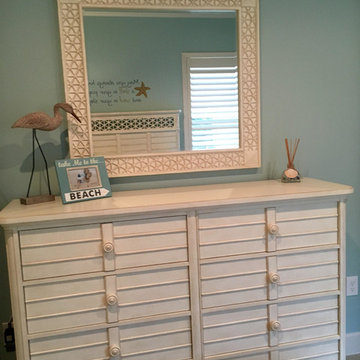
Mid-sized beach style guest carpeted bedroom photo in Miami with blue walls and no fireplace

 Luce Architects
Eat-in kitchen - farmhouse u-shaped eat-in kitchen idea in Philadelphia with a farmhouse sink, glass-front cabinets, blue cabinets, gray backsplash and stainless steel appliances
3