
Search results for "Blue dunes granite" in Home Design Ideas

 Cantoni
When the Menzies moved to Houston, they enlisted Cantoni design consultant Gena Sylvester to bring their whimsical dream house to life.
Photo by Michael Hunter
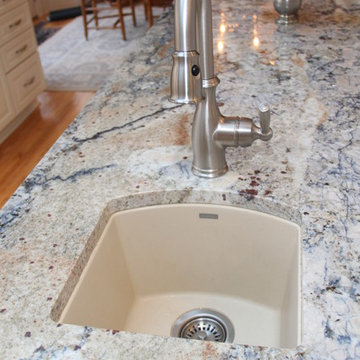
 Repp Renovations
Terry's Photo Studio
Large elegant u-shaped medium tone wood floor and brown floor eat-in kitchen photo in New York with an undermount sink, raised-panel cabinets, white cabinets, granite countertops, beige backsplash, ceramic backsplash, stainless steel appliances, an island and multicolored countertops
Large elegant u-shaped medium tone wood floor and brown floor eat-in kitchen photo in New York with an undermount sink, raised-panel cabinets, white cabinets, granite countertops, beige backsplash, ceramic backsplash, stainless steel appliances, an island and multicolored countertops
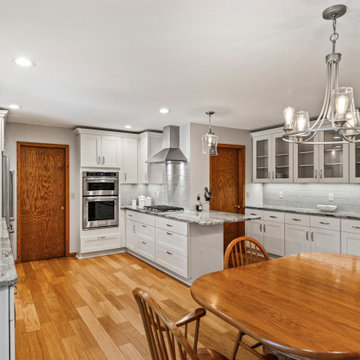
 Prima Construction
Blue Dunes countertop, dove gray handrafted backsplash, shaker white cabinets
Kitchen - contemporary kitchen idea in Minneapolis with shaker cabinets, white cabinets, granite countertops, gray backsplash, stainless steel appliances and gray countertops
Kitchen - contemporary kitchen idea in Minneapolis with shaker cabinets, white cabinets, granite countertops, gray backsplash, stainless steel appliances and gray countertops
Find the right local pro for your project

 Dream Kitchens
John & Jan's kitchen was a small white kitchen that filled about a third of the screen you are looking at. This didn't work for them with the amount of children and grandchildren running around. We named their island the last supper island for the sheer length of it!

 Spokane Stone Creations LLC
Mid-sized elegant u-shaped light wood floor and beige floor open concept kitchen photo in Seattle with a double-bowl sink, recessed-panel cabinets, light wood cabinets, granite countertops, white backsplash, subway tile backsplash, stainless steel appliances, a peninsula and gray countertops
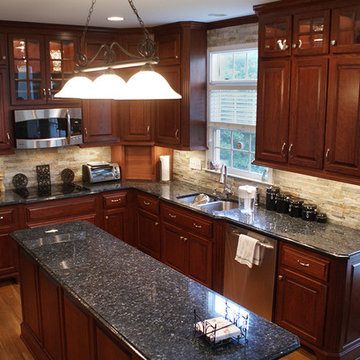
 Classic Granite & Marble
Inspiration for a mid-sized rustic l-shaped light wood floor and brown floor eat-in kitchen remodel in Richmond with a double-bowl sink, raised-panel cabinets, dark wood cabinets, granite countertops, beige backsplash, matchstick tile backsplash, stainless steel appliances and an island

 Lampert Lumber - Rice Lake
The coziest of log cabins got a hint of the lake with these blue cabinets. Integrating antiques and keeping a highly functional space was top priority for this space. Features include painted blue cabinets, white farm sink, and white & gray quartz countertops.



 Creative In Counters
This kitchen features Blue Pearl granite countertops.
Large minimalist l-shaped medium tone wood floor and brown floor open concept kitchen photo in Baltimore with a farmhouse sink, shaker cabinets, white cabinets, granite countertops, blue backsplash, stainless steel appliances, an island and blue countertops
Large minimalist l-shaped medium tone wood floor and brown floor open concept kitchen photo in Baltimore with a farmhouse sink, shaker cabinets, white cabinets, granite countertops, blue backsplash, stainless steel appliances, an island and blue countertops

 The Interior Edge
This project was a complete renovation. It was the first project a newlywed couple did together. In one of the first meetings we all agreed we loved the Osborne and Little striped polka dot fabric (pillow on the chairs and sofa). The room grew from there. A main objective was to enhance the view of Central Park all the way to the Palisades. We kept the walls light and the upholstery monochromatic, except for a dash of off white in the Hugues Chevalier (Ying Armchair). The area rug is large and almost square we had it made by Royce wool carpets. Joanne and Bill Riley custom designed it. The background was kept the blue of the upholstery further grounding the space yet keeping it quiet enough with only red and gold accents (there are actually 9 colors in the rug, but they are the same hues as the 3 main colors) The wood of the dining area adds a solid feel. (Table and chairs by Stanley furniture) Along the long wall is a 20' built-in with a Costa Smerelda granite counter top, as. storage space is at a premium in NYC. There is enough room for a small bar area on the left, dining area storage in the middle and to the far right. Also, in the middle is a 50" TV that comes up out of the granite and audio equipment. Above the built-in are wall to wall mirrors with glass shelves hanging from them. This keeps an open and spacious feel. The accessories keep it welcoming. The wall sconces (also on the mirrors) are by Currey and Co. The large crown molding and the high gloss ceiling add to the subtle drama. The small custom wood cabinet is made of Claro Walnut with ebonized Ash legs and handles by Hubel Handcrafted. It sits between the window and the door keeping you centered in the space. All in all an easy space to enjoy!

 mackmiller design+build
The raised panel, French blue cabinets are finished with a dark brown glazing. These are full overlay doors and drawers, constructed with high precision to maintain a 1/8” gap between every side of a door and drawer.
Using Carrera marble subway tiles on the backsplash enhanced the Kashmir White granite on countertops. For the backsplash, marble tiles and listellos were carefully designed to create an arched top niche that mirrors the shape of the range hood opening and it doubles a space for storing spices and oils.
PHOTO CREDIT: John Ray

 White Sands Coastal Development
This 4,000-square foot home is located in the Silverstrand section of Hermosa Beach, known for its fabulous restaurants, walkability and beach access. Stylistically, it’s coastal-meets-traditional, complete with 4 bedrooms, 5.5 baths, a 3-stop elevator and a roof deck with amazing ocean views.
The client, an art collector, wanted bold color and unique aesthetic choices. In the living room, the built-in shelving is lined in luminescent mother of pearl. The dining area’s custom hand-blown chandelier was made locally and perfectly diffuses light. The client’s former granite-topped dining table didn’t fit the size and shape of the space, so we cut the granite and built a new base and frame around it.
The bedrooms are full of organic materials and personal touches, such as the light raffia wall-covering in the master bedroom and the fish-painted end table in a college-aged son’s room—a nod to his love of surfing.
Detail is always important, but especially to this client, so we searched for the perfect artisans to create one-of-a kind pieces. Several light fixtures were commissioned by an International glass artist. These include the white, layered glass pendants above the kitchen island, and the stained glass piece in the hallway, which glistens blues and greens through the window overlooking the front entrance of the home.
The overall feel of the house is peaceful but not complacent, full of tiny surprises and energizing pops of color.
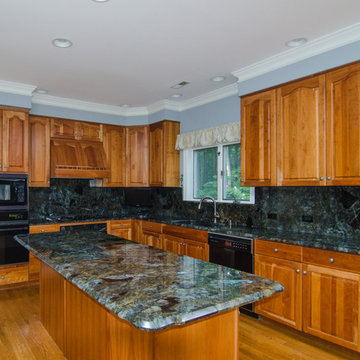
 Granite Grannies Hethmon
This is Lemurian Blue Granite, a stunning labradorite quarried in Madagascar also called Big Blue Granite. We accentuated the iridescent color by running it up the wall for a full backsplash. A beveled edge creates a clean, polished look and the subtle radius on the island is a simple, but elegant design detail.

 Dear Garden Associates, Inc.
The walk across the lawn from the main house, down towards an outbuilding fashioned into a guest cottage.
The steps are created from recycled granite curbing which once graced the streets of Philadelphia.
The roses seen in this view include Rosa ‘Abraham Darby’, ‘Graham Thomas’ and ‘New Dawn’. The billowy plumes of blue flowers belong to Catmint (Nepeta racemosa ‘Walker’s Low’)


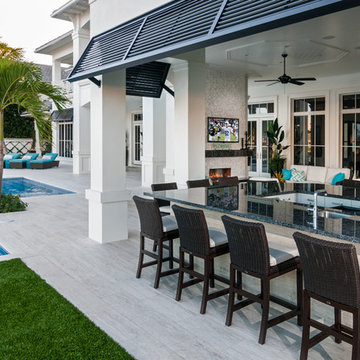
 Marmol Export USA
Products used:
Coliseum Stone Rustic Travertine - http://www.marmol.com/product/coliseum-stone-rustic/
Blue Pearl Granite - http://www.marmol.com/product/blue-pearl/

 Orren Pickell Building Group
**Project Overview**
This new custom home is filled with personality and individual touches that make it true to the owners' vision. When creating the guest bath, they wanted to do something truly unique and a little bit whimsical. The result is a custom-designed furniture piece vanity in a custom royal blue finish, as well as matching mirror frames.
**What Makes This Project Unique?**
The clients had an image in their minds and were determined to find a place for it in their new custom home. Their love of bold blue and this unique style led to the creation of this one-of-a-kind piece. The room is bathed in natural light, and the use of light colors in the tile to complement the brilliant blue, help ensure that the space remains light, airy and welcoming.
**Design Challenges**
Because this furniture piece doesn't start with a standard vanity, our biggest challenge was simply determining what pieces we could draw upon from a semi-custom custom cabinet line.
Photo by MIke Kaskel

 Fireclay Tile
Create a backsplash that's sure to make a splash by using our vertically stacked green blue Flagstone kitchen tile,.
DESIGN
Interiors by Alexis Austin
PHOTOS
Life Created
Tile Shown: 2x6 in Flagstone

 Anthony Wilder Design/Build, Inc.
Morgan Howarth Photography
Transitional bedroom photo in DC Metro with blue walls
Transitional bedroom photo in DC Metro with blue walls

Sponsored
Delaware, OH

Buckeye Basements, Inc.
Central Ohio's Basement Finishing ExpertsBest Of Houzz '13-'21

 MAC Custom Homes
Jason Hulet
Example of a classic open concept coffered ceiling living room design in Other with beige walls
Example of a classic open concept coffered ceiling living room design in Other with beige walls

 Electronics Design Group, Inc.
William Psolka, psolka-photo.com
Large transitional enclosed carpeted home theater photo in New York with blue walls and a projector screen
Large transitional enclosed carpeted home theater photo in New York with blue walls and a projector screen
 The Muir Showrooms

The Blue Dunes granite featured on the vanity top makes another appearance here on the shower bench. The wavy, handmade surface makes a simple white subway tile infinitely more interesting.
10