
Search results for "Blue elephant" in Home Design Ideas

 Charles Neal Interiors
A baby boy’s nursery we designed has both plenty of functional and comfortable features. Through plenty of soft textiles - cushions, chairs, and blankets - we gave the space a calming ambiance with plenty of neutral greys and pops of soft blues. For a timeless look, we installed classic wall panels, which showcase a fun, eye-popping contrast between the panel outline and wall. An upholstered storage bench was also installed, ensuring easy clean-up of toys and other accessories, as well as an extra place to sit and play with the baby boy.
Home located in Studio City, California. Project designed by Miami interior design firm, Charles Neal Interiors. They serve nationwide, with much activity in Miami, Fort Lauderdale, Boca Raton, and Palm Beach, as well as Los Angeles, New York, and Atlanta.

 PlaidFox Studio
Photo Credits: Tracey Ayton
Example of a mid-sized minimalist carpeted and white floor nursery design with multicolored walls
Example of a mid-sized minimalist carpeted and white floor nursery design with multicolored walls
 MAKHNO STUDIO
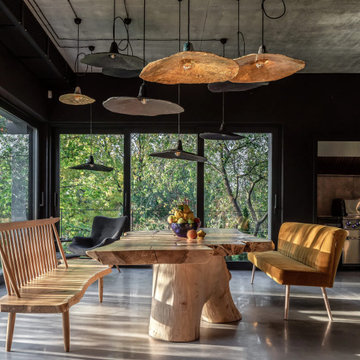
At home, even the walls heal. Especially when they are Pantone-styled. Recently, the Pantone Institute of colour selected the “classic blue” to be the colour of 2020, and a year ago we decided that the walls inside the Ridnyi House should be the same.
The first floor consists of a large living room, dining room, kitchen, and professional barbecue area. The living room with a fireplace is spacious and soft in its colour scheme. The designer ceramic vases with ikebanas fill the space with senses and flowers. Two floors have merged in the dining room, creating plenty of room for white loose clouds by Serhii Makhno.
large wooden bench and an Elephant armchair wait for dinner to be served. And dinner is being cooked in the kitchen — there are light oak slabs instead of the countertop. The barbecue area can easily become a terrace — the windows can be adjusted.large wooden bench and an Elephant armchair wait for dinner to be served. And dinner is being cooked in the kitchen — there are light oak slabs instead of the countertop. The barbecue area can easily become a terrace — the windows can be adjusted.
Find the right local pro for your project


 Tart Design Center
During project photo
Family room - large traditional enclosed dark wood floor family room idea in DC Metro with white walls, a standard fireplace and a wood fireplace surround
Family room - large traditional enclosed dark wood floor family room idea in DC Metro with white walls, a standard fireplace and a wood fireplace surround


 SVZ Interior Design
Custom BBQ outdoor kitchen and bar
Stools from Crate and Barrel
Black Lanterns
Malibu Spanish Tile
Inspiration for an eclectic white patio remodel in San Francisco
Inspiration for an eclectic white patio remodel in San Francisco

Sponsored
Columbus, OH

Hope Restoration & General Contracting
Columbus Design-Build, Kitchen & Bath Remodeling, Historic Renovations


 PlaidFox Studio
Photo Credits: Tracey Ayton
Mid-sized minimalist carpeted and white floor nursery photo with multicolored walls
Mid-sized minimalist carpeted and white floor nursery photo with multicolored walls
 PlaidFox Studio
Photo Credits: Tracey Ayton
Inspiration for a mid-sized contemporary carpeted and white floor nursery remodel in Vancouver with multicolored walls
Inspiration for a mid-sized contemporary carpeted and white floor nursery remodel in Vancouver with multicolored walls

 Pink Elephant LLC
Inspiration for a mid-sized transitional dark wood floor and brown floor foyer remodel in Boston with blue walls and a medium wood front door

 A2 Architect, PC
Project professionals: Proline Finishing Corp., Weitzman Halpern Interior Design, Elephants Custom Furniture, Inc., Staci Ruiz Lighting Consultant
Trendy open concept living room photo in New York
Trendy open concept living room photo in New York

 Habitations Residential Design Group
Example of an arts and crafts two-story mixed siding exterior home design in Salt Lake City
Sponsored
Columbus, OH

Trish Takacs Design
Award Winning & Highly Skilled Kitchen & Bath Designer in Columbus

 Stress Free Construction, LLC
Garage - large coastal two-story mixed siding blue garage idea in Tampa

 KD Landscape
While connected to the balance of the patio, the social space is separated from the dining space by large containers used as a baffle.
Patio container garden - mid-sized transitional backyard brick patio container garden idea in Chicago with no cover
Patio container garden - mid-sized transitional backyard brick patio container garden idea in Chicago with no cover
 Stress Free Construction, LLC
Example of a large beach style two-story mixed siding blue garage design in Tampa

 Patty Chiozza Interiors
Our client is a young woman living by her own who wanted a cozy style decor to her apartment. She specified white as her preferred predominant color and accents in pink, blue, yellow, and orange.
Her budget was very limited so we did our best to stick to it.
Femenine is the main theme as well as moroccan accents, like elephants.


 SVZ Interior Design
Custom BBQ outdoor kitchen and bar
Stools from Crate and Barrel
Black Lanterns
Malibu Spanish Tile
Eclectic white exterior home photo in San Francisco
Eclectic white exterior home photo in San Francisco
 Tart Design Center
Before photo
Inspiration for a large timeless enclosed dark wood floor family room remodel in DC Metro with white walls, a standard fireplace and a wood fireplace surround
Inspiration for a large timeless enclosed dark wood floor family room remodel in DC Metro with white walls, a standard fireplace and a wood fireplace surround
 Habitations Residential Design Group
Inspiration for a craftsman two-story mixed siding exterior home remodel in Salt Lake City
43