
Search results for "Blue elephant" in Home Design Ideas

 Evie Willow Kitchens
Enclosed kitchen - mid-sized traditional single-wall limestone floor enclosed kitchen idea in Oxfordshire with a farmhouse sink, shaker cabinets, gray cabinets, granite countertops, stainless steel appliances and an island


 Mother Earth Landscaping
Photo of a mid-sized craftsman drought-tolerant and partial sun front yard gravel garden path in Newark.
Find the right local pro for your project


 PIEKNO Studio
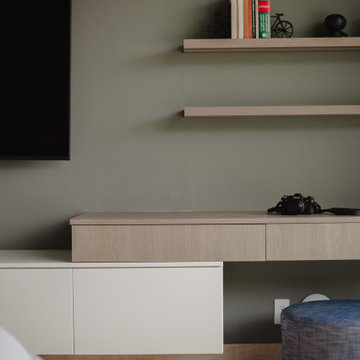
Opposite the bed, we created a minimalist TV wall paired with a sleek built-in desk. Designed for modern living, the space blends function with refined style. Natural light enhances the soft tones, creating the perfect spot for work or relaxation in a design-forward environment.

Sponsored
Fredericksburg, OH

High Point Cabinets
Columbus' Experienced Custom Cabinet Builder | 4x Best of Houzz Winner
 Mother Earth Landscaping
Inspiration for a mid-sized craftsman drought-tolerant and partial sun front yard gravel garden path in Newark.

 HWH Home and Garden
Daniel Photography Ltd.
Daniel Haniger - Designer/Consultant - 408-499-4684
Example of a large classic backyard stone and rectangular lap hot tub design in San Francisco
Example of a large classic backyard stone and rectangular lap hot tub design in San Francisco
 PIEKNO Studio
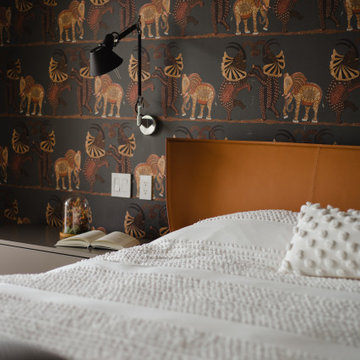
A closer look reveals the richness of textures and tones-where warm orange upholstery meets the depth of dark-toned wallpaper. Carefully chosen materials and tones ensure visual harmony while highlighting the personality of the space. At PIEKNO Studio, we design with emotion, contrast, and purpose.

 Christine Nelson Interior Design
Family room - mid-sized transitional open concept dark wood floor and brown floor family room idea in Boston with brown walls, a standard fireplace, a brick fireplace and no tv

 Design Harmony
Inspiration for a transitional master gray tile and glass tile porcelain tile freestanding bathtub remodel in Seattle with flat-panel cabinets, gray cabinets, a one-piece toilet, white walls, an undermount sink and quartz countertops

 Carolina V. Gentry, RID
design by Pulp Design Studios | http://pulpdesignstudios.com/
The goal of this whole home refresh was to create a fun, fresh and collected look that was both kid-friendly and livable. Cosmetic updates included selecting vibrantly colored and happy hues, bold wallpaper and modern accents to create a dynamic family-friendly home.


 Christine Nelson Interior Design
Example of a mid-sized transitional open concept dark wood floor and brown floor family room design in Boston with brown walls, a standard fireplace, a brick fireplace and no tv

 William Lyon Homes
Plan 4 Nursery at The Coventry
Inspiration for a craftsman nursery remodel in Orange County
Inspiration for a craftsman nursery remodel in Orange County

 NICHEdg
We like to add a bit of whimsy to our designs and staging projects, when appropriate. This addition of the gold elephant statue and the terrarium alongside this simple modern brass desk lamp, add a dose of unexpected playfulness to the room.
Photo: Robert Socha Photography

 Priestley + Associates Architecture
We reorganized and reconfigured the family room, dining room, kitchen areas, and cocktail porch.
Inspiration for a timeless open concept dark wood floor and brown floor family room remodel in Boston with gray walls, a standard fireplace and a wall-mounted tv
Inspiration for a timeless open concept dark wood floor and brown floor family room remodel in Boston with gray walls, a standard fireplace and a wall-mounted tv

Sponsored
Plain City, OH

Kuhns Contracting, Inc.
Central Ohio's Trusted Home Remodeler Specializing in Kitchens & Baths
 Christine Nelson Interior Design
Example of a mid-sized transitional open concept dark wood floor and brown floor family room design in Boston with brown walls, a standard fireplace, a brick fireplace and no tv

 NoJo baby & kids, Inc.
Inspiration for a gender-neutral light wood floor nursery remodel in Los Angeles with white walls

 Pink Elephant LLC
Inspiration for a bedroom and mid-sized timeless girl kids' bedroom remodel in Boston with pink walls
52