
Search results for "Blue elephant" in Home Design Ideas

 Fieldstone Architecture and Engineering
Brita Brookes
Inspiration for a large timeless blue three-story mixed siding gable roof remodel in Detroit
Inspiration for a large timeless blue three-story mixed siding gable roof remodel in Detroit

 Christine Nelson Interior Design
Family room - mid-sized transitional open concept dark wood floor and brown floor family room idea in Boston with brown walls, a standard fireplace, a brick fireplace and no tv


Find the right local pro for your project


 Susie Mae Design
Mudroom and back entry combination with tile floor, white walls, and wallpapered ceiling. Storage added with brass elephant coat hangers, storage bench for shoes and bags, as well as wall of cabinetry for additional pantry storage, antique Turkish area rug at entry way, bright walls, clean and fresh decor entry to back porch

 Lindan Homes
Inspiration for a transitional formal and enclosed dark wood floor and brown floor living room remodel in Vancouver with blue walls, a standard fireplace and a tile fireplace



 Tamara Rosenbloom Design LLC
This bedroom is small and had a tiny existing closet and poor flow, so we had to get creative. We reworked the layout to allow for a walk in closet and replaced old carpet with bamboo flooring. By adding a loft bed, we gained a large custom desk space, complete with tool chest as desk storage. Since my client’s view of the ceiling got a little closer, we added interest with bold color and design. A contemporary dresser and comfortable reading chair round out the space. The existing bathroom had a leaking shower with odd angles. To save money, we kept the angles and added a European shower tower, maximizing luxury and function in a tight space. The wall mounted vanity is visually lighter than a traditional vanity and makes the room feel larger. And we can’t forget the giraffe – a fun and colorful accent for a true animal lover!
Photos by Mike Martin www.martinvisualtours.com


 Beth Dotolo, ASID, RID, NCIDQ
The goal of this whole home refresh was to create a fun, fresh and collected look that was both kid-friendly and livable. Cosmetic updates included selecting vibrantly colored and happy hues, bold wallpaper and modern accents to create a dynamic family-friendly home.
 Aesthetic Aspects Painting
aesthetic aspects
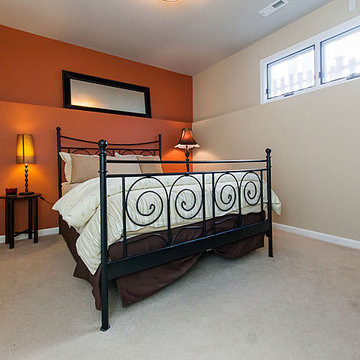
Home design - small traditional guest carpeted home design idea in Chicago with beige walls
Home design - small traditional guest carpeted home design idea in Chicago with beige walls

 Interiors by Popov
This is by far everybody’s favorite space. The kitchen is definitely the heart of the home where the dinner is getting ready, the homework is done, and in the family room the whole family can relax in front of the fireplace, while watching TV, listening to music, or playing video games. Whites with warm walnuts, light marble, and splashes of color are the key features in this modern family headquarters.
The kitchen was meticulously designed to accommodate storage for numerous kitchen gadgets, cookware, and dinnerware that the family owned. Behind these simple and clean contemporary kitchen cabinet doors, there are multiple ergonomic and functional features that make this kitchen a modern chef’s dream

 PHW Homes Inc
Kenny Wong
Example of a mid-sized arts and crafts blue two-story concrete fiberboard gable roof design in Vancouver
Example of a mid-sized arts and crafts blue two-story concrete fiberboard gable roof design in Vancouver

 Trendsetter Renovations Ltd.
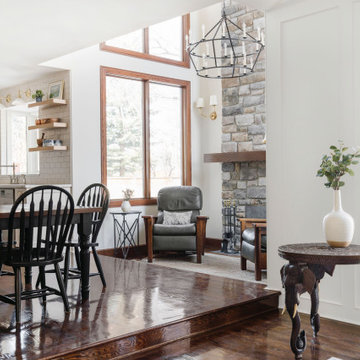
Mid-sized transitional u-shaped dark wood floor and brown floor kitchen photo in Calgary with a farmhouse sink, shaker cabinets, white cabinets, granite countertops, white backsplash, subway tile backsplash, stainless steel appliances, an island and white countertops
 Pine Street Carpenters & The Kitchen Studio
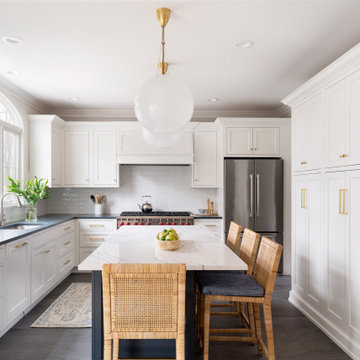
Kitchen - traditional kitchen idea in Philadelphia with an island


 Choice Designs
Sunroom - mid-sized transitional porcelain tile and brown floor sunroom idea with no fireplace and a standard ceiling



 Susan Manrao Design
This master bedroom nook is designed to be a multipurpose console for your everyday needs. The custom botanical art installation is a unexpected detail that delights.
Laure Joliet Photography

 Wilson Architecture + Design, LLC
Rick Hopkins Photography
Example of a mid-sized arts and crafts yellow two-story wood exterior home design with a gambrel roof
Example of a mid-sized arts and crafts yellow two-story wood exterior home design with a gambrel roof


49