
Search results for "Blue hosting" in Home Design Ideas

 Tiffany Brooks, HGTV Host & Interior Designer
Marcel Page
Example of a large transitional formal and open concept dark wood floor living room design in Milwaukee with gray walls, a standard fireplace, a wood fireplace surround and no tv
Example of a large transitional formal and open concept dark wood floor living room design in Milwaukee with gray walls, a standard fireplace, a wood fireplace surround and no tv

 Boss Design Center
Discover the elegance of a French-inspired kitchen, complete with custom off-white inset cabinets adorned with timeless brass hardware. The natural beauty of the rift-cut oak island stands as the centerpiece, adding warmth and charm to the heart of your home. The pièce de résistance? A striking blue Lacanche stove imported directly from France, accompanied by a handcrafted field-made plaster hood — a true ode to French design aesthetics. And for those who treasure seamlessness, you'll appreciate the built-in appliances, including a seamlessly paneled fridge and dishwasher, ensuring every detail complements the overall design.
Experience a blend of traditional French craftsmanship with modern luxury. Whether you're whipping up a classic coq au vin or hosting a wine and cheese soirée, this kitchen ensures every moment is celebrated in style.
For more inspiring kitchen designs and transformations, subscribe to our channel and hit the bell icon for notifications! Don't forget to like, share, and comment below on what you loved the most about this French-inspired masterpiece by Talha Gursoy!
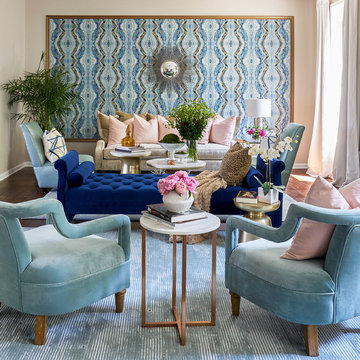 Tiffany Brooks, HGTV Host & Interior Designer
Marcel Page
Living room - large transitional formal and open concept dark wood floor living room idea in Milwaukee with a standard fireplace, a wood fireplace surround, no tv and gray walls
Living room - large transitional formal and open concept dark wood floor living room idea in Milwaukee with a standard fireplace, a wood fireplace surround, no tv and gray walls
Find the right local pro for your project
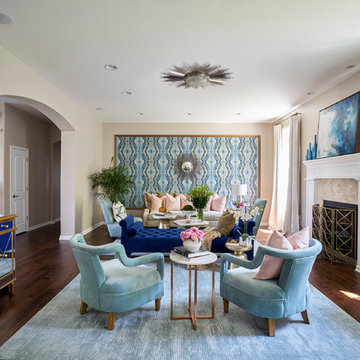 Tiffany Brooks, HGTV Host & Interior Designer
Marcel Page
Inspiration for a large transitional formal and open concept dark wood floor living room remodel in Milwaukee with a standard fireplace, a wood fireplace surround, no tv and gray walls
Inspiration for a large transitional formal and open concept dark wood floor living room remodel in Milwaukee with a standard fireplace, a wood fireplace surround, no tv and gray walls

 Noble Architects, LLC
Great Room which is open to banquette dining + kitchen. The glass doors leading to the screened porch can be folded to provide three large openings for the Southern breeze to travel through the home.
Photography: Garett + Carrie Buell of Studiobuell/ studiobuell.com
 Blue Sierra Landscape Construction

Modern landscape with different gravels and poured in place concrete.
Inspiration for a large mid-century modern drought-tolerant and full sun backyard gravel and wood fence walkway in San Francisco for spring.
Inspiration for a large mid-century modern drought-tolerant and full sun backyard gravel and wood fence walkway in San Francisco for spring.
 Tiffany Brooks, HGTV Host & Interior Designer


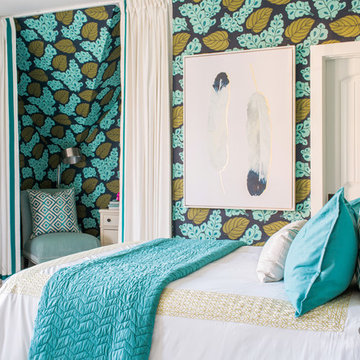
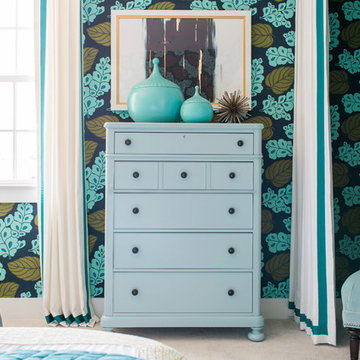
An upholstered full-size bed in sky blue surrounded by violet walls are the cooler tones with touches of black and white used for this soft and soothing terrace bedroom. A hand hooked, 100 percent wool graphic blue and light gray area rug under the bed anchors the sleeping area and adds pattern.
https://www.tiffanybrooksinteriors.com
Inquire About Our Design Services
https://www.tiffanybrooksinteriors.com Inquire About Our Design Services. Space designed by Tiffany Brooks.
Photos © 2017 Scripps Networks, LLC.


 Tiffany Brooks, HGTV Host & Interior Designer
Marcel Page
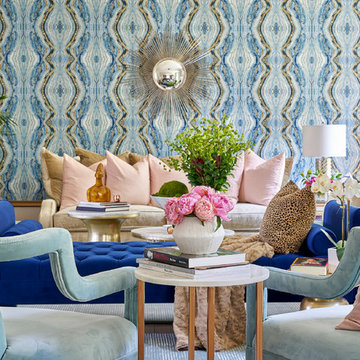
Inspiration for a large transitional formal and open concept dark wood floor living room remodel in Milwaukee with gray walls, a standard fireplace, a wood fireplace surround and no tv
Inspiration for a large transitional formal and open concept dark wood floor living room remodel in Milwaukee with gray walls, a standard fireplace, a wood fireplace surround and no tv
 Tiffany Brooks, HGTV Host & Interior Designer
 https://www.tiffanybrooksinteriors.com
Inquire About Our Design Services
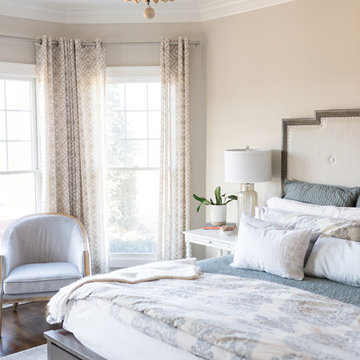
Traditional master bedroom, designed by Laura Kulas of Tiffany Brooks Interiors. Kiley Humbert Photography.
 Tiffany Brooks, HGTV Host & Interior Designer
An upholstered full-size bed in sky blue surrounded by violet walls are the cooler tones with touches of black and white used for this soft and soothing terrace bedroom. A hand hooked, 100 percent wool graphic blue and light gray area rug under the bed anchors the sleeping area and adds pattern.
https://www.tiffanybrooksinteriors.com
Inquire About Our Design Services
https://www.tiffanybrooksinteriors.com Inquire About Our Design Services. Space designed by Tiffany Brooks.
Photos © 2017 Scripps Networks, LLC.
 Tiffany Brooks, HGTV Host & Interior Designer
Inquire About Our Design Services
A shot of an living room made for entertaining. This room is split into many zones, perfect for cocktail patios. A pair of chairs by Room and board with throw pillows. Cool Gray hues throughout. Styled coffee table.
Marcel Page Photography
 Karen Arpino Interiors
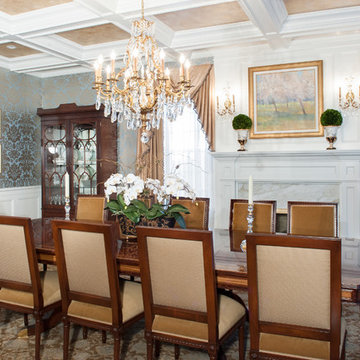
Traditional dining room with coffered ceiling, blue damask wallpaper, velvet side chairs,velvet host chairs, wood dining table, crystal chandelier, art grouping, silk window treatments, topiaries, crystal sconces, display cabinet.
 Tiffany Brooks, HGTV Host & Interior Designer
 https://www.tiffanybrooksinteriors.com Inquire About Our Design Services


Midcentury modern family room designed by Tiffany Brooks, of Tiffany Brooks Interiors/HGTV

Sponsored
Columbus, OH

Wannemacher Interiors
Customized Award-Winning Interior Design Solutions in Franklin Cnty OH
 Tiffany Brooks, HGTV Host & Interior Designer
 https://www.tiffanybrooksinteriors.com Inquire About Our Design Services
Midcentury modern family room designed by Tiffany Brooks, of Tiffany Brooks Interiors/HGTV
 Tiffany Brooks, HGTV Host & Interior Designer
Inquire About Our Design Services
Classy & Transitional: A Neutral backdrop, clean lines, accented by soft warm woods and a cool contrasting blue.
Marcel Page Photography



 St. Clair Kitchens
Inspiration for a large transitional kitchen remodel in DC Metro with an undermount sink, shaker cabinets, blue cabinets, white backsplash, stainless steel appliances, two islands and white countertops
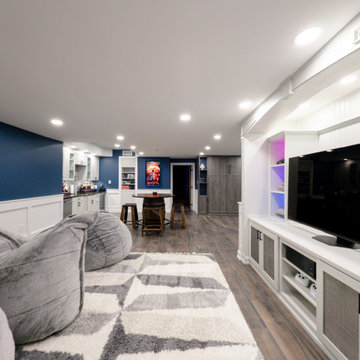
 REVIVAL
This sophisticated basement transformation perfectly balances modern entertainment with high-end craftsmanship. The space is anchored by a stunning deep blue accent wall and classic white wainscoting, creating a refined yet cozy atmosphere for family movie nights or hosting guests.

 OLSON LEWIS + Architects
Each wing of this former stable and carriage house became separate homes for two brothers. Although the structure is symmetrical from the exterior, it is uniquely distinct inside. The two siblings have different personalities and lifestyles; each wing takes on characteristics of the brother inhabiting it. The domed and vaulted space between the two wings functions as their common area and can be used to host large- scale social events.
Contractor: Brackett Construction
Photographer: Greg Premru Photography
34