
Search results for "Blue hosting" in Home Design Ideas
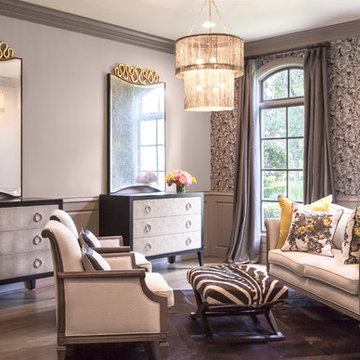

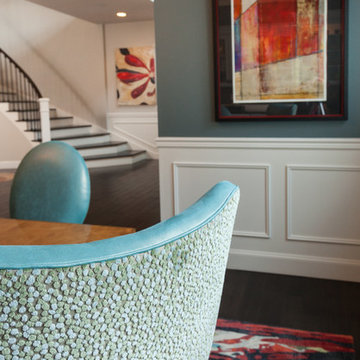
 CHRISTY ROMOSER DESIGNS
Stephanie Castor Photography
Example of a huge trendy dark wood floor kitchen/dining room combo design in Seattle with gray walls and no fireplace
Example of a huge trendy dark wood floor kitchen/dining room combo design in Seattle with gray walls and no fireplace
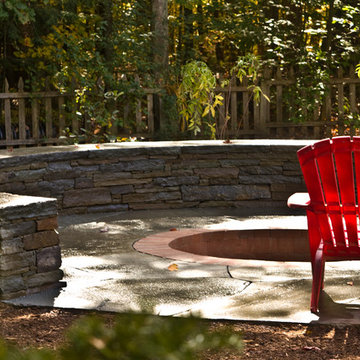
 S & D Landscapes LLC
The owner of this property is a caterer who wanted an outside space to host parties and showcase her food. We came up with this design, build the base (along with an outlet for water entering the fire pit basin), completed plantings, and contracted the stonework. (Photo Credit: Peter Anderson)
Find the right local pro for your project
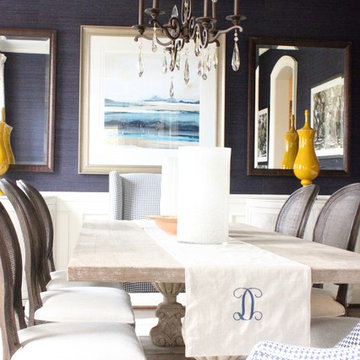
 New South Home
Mid-sized transitional dark wood floor kitchen/dining room combo photo in Charlotte with blue walls and no fireplace

 Cottage Home, Inc.
This site hosted a 1850s Farmhouse and 1920s Cottage. Newly renovated, they make for excellent guest cottages with fun living spaces!
Eat-in kitchen - small coastal single-wall slate floor eat-in kitchen idea in Grand Rapids with a farmhouse sink, shaker cabinets, blue cabinets, granite countertops, gray backsplash, stone tile backsplash, stainless steel appliances and an island
Eat-in kitchen - small coastal single-wall slate floor eat-in kitchen idea in Grand Rapids with a farmhouse sink, shaker cabinets, blue cabinets, granite countertops, gray backsplash, stone tile backsplash, stainless steel appliances and an island
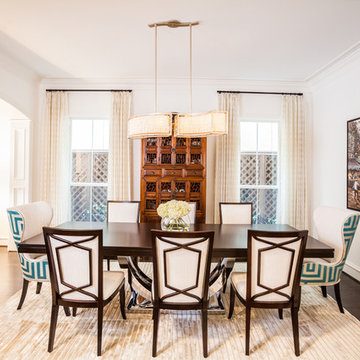
 Laura U Design Collective
Visit the rest of our portfolio now at :
www.laurau.com
Learn about our new "design bar" concept, Studio U, online at:
www.studiou.com
Photography: Julie Soefer



 Mollie Bigley Design & Architecture
After searching for years for the perfect home in Nantucket, they feel in love with the large garden, rare within the town limits, of this traditional Nantucket bungalow. While the garden was perfect, the house needed to be renovated and expanded to host family and friends. By smartly capturing every inch of space within the existing footprint, the house was transformed into a bright and airy 5 bedroom, 3.5 bath vacation home.
 R LUCAS Construction and Design

The remodeled kitchen's open floor plan makes the space perfect for hosting friends and family.
Example of a mid-sized trendy u-shaped medium tone wood floor and brown floor open concept kitchen design in Atlanta with raised-panel cabinets, dark wood cabinets, zinc countertops, white backsplash, ceramic backsplash, stainless steel appliances, an island and an undermount sink
Example of a mid-sized trendy u-shaped medium tone wood floor and brown floor open concept kitchen design in Atlanta with raised-panel cabinets, dark wood cabinets, zinc countertops, white backsplash, ceramic backsplash, stainless steel appliances, an island and an undermount sink
 Nicole Arnold Interiors

We transformed a Georgian brick two-story built in 1998 into an elegant, yet comfortable home for an active family that includes children and dogs. Although this Dallas home’s traditional bones were intact, the interior dark stained molding, paint, and distressed cabinetry, along with dated bathrooms and kitchen were in desperate need of an overhaul. We honored the client’s European background by using time-tested marble mosaics, slabs and countertops, and vintage style plumbing fixtures throughout the kitchen and bathrooms. We balanced these traditional elements with metallic and unique patterned wallpapers, transitional light fixtures and clean-lined furniture frames to give the home excitement while maintaining a graceful and inviting presence. We used nickel lighting and plumbing finishes throughout the home to give regal punctuation to each room. The intentional, detailed styling in this home is evident in that each room boasts its own character while remaining cohesive overall.
 Blythe Interiors
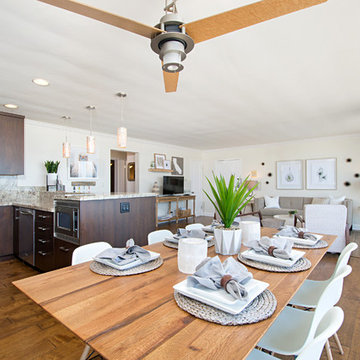
This great room serves as a space to host, wind down, sunset watch, and cook. The use of natural colors ties together the ocean view and encourages guests to transition into the ease of vacation.
 Sunwest Custom Homes

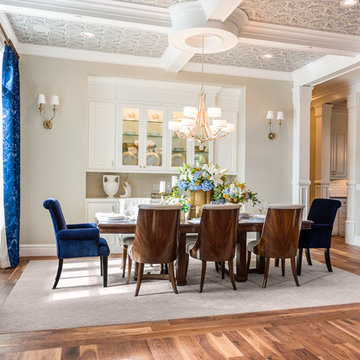
Designed to accommodate all forms of entertaining, the house provides a space for elegant gathering in the formal dining room. By combining natural flooring with shimmering fabrics, the design team fashions a transitional appeal throughout the project.
The dining table, in a heavily distressed oyster finish with a steel metal base and a glass top, ties into the design theme of reclaimed naturals. It accompanies matching host and hostess chairs of steel blue Kravet fabric and upholstered cream guest chairs in coordinating steel blue, down seat cushions.
 User
UserDiana Sell
Inspiration for a transitional dark wood floor enclosed dining room remodel in Portland with beige walls
Inspiration for a transitional dark wood floor enclosed dining room remodel in Portland with beige walls

Sponsored
Columbus, OH

Trish Takacs Design
Award Winning & Highly Skilled Kitchen & Bath Designer in Columbus
 Wiles Design Group

This beautiful, light-filled home radiates timeless elegance with a neutral palette and subtle blue accents. Thoughtful interior layouts optimize flow and visibility, prioritizing guest comfort for entertaining.
In this living area, a neutral palette with lively blue accents creates a bright and airy space. Comfortable seating arrangements are thoughtfully placed for entertaining guests, making it a welcoming haven for hosting friends and family.
 Erica Peale Design
John Carter Photography
Example of a mid-sized transitional medium tone wood floor enclosed dining room design in New York with blue walls
Example of a mid-sized transitional medium tone wood floor enclosed dining room design in New York with blue walls

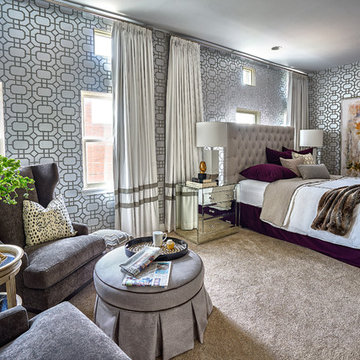
 Tiffany Brooks, HGTV Host & Interior Designer
 https://www.tiffanybrooksinteriors.com Inquire About Our Design Services For this newlywed couple, we designed this contemporary glam bedroom getaway.
Photo credit: Marcel Page Photography



 MOTIF Design Solutions, LLC
Once a galley kitchen with a garage door at the end of it, MOTIF reconfigured the layout and moved the garage door, removed a wall and opened the kitchen to the adjacent living space, The couple who lives in this cottage-like home has a great place to cook and entertain friends. These very social homeowners can now host parties and entertain their friends and family well with the newly designed layout. A love for cooking inspired the design of the wall above the range. The cabinets were built by hand by the previous owner who was a professional carpenter. In the interest of honoring his life, we kept the boxes and reconfigured the layout while adding some new custom touches that look like they were always there.
 Tiffany Brooks, HGTV Host & Interior Designer
 https://www.tiffanybrooksinteriors.com
Inquire About Our Design Services
https://www.tiffanybrooksinteriors.com Inquire About Our Design Services. Entryway designed by Tiffany Brooks.
Photos © 2018 Scripps Networks, LLC.

 Kon-strux Developments
Just looking for a drink and a snack? No problem - and no need to go all the way to the fridge. This hosting unit off the livingroom is a perfect stocking point to provision parties and teens so the kitchen doesn't become chaotic. (Calgary Photos)
36