
Search results for "Blue hosting" in Home Design Ideas
 K2 Interior Designs

This project was featured in Midwest Home magazine as the winner of ASID Life in Color. The addition of a kitchen with custom shaker-style cabinetry and a large shiplap island is perfect for entertaining and hosting events for family and friends. Quartz counters that mimic the look of marble were chosen for their durability and ease of maintenance. Open shelving with brass sconces above the sink create a focal point for the large open space.
Putting a modern spin on the traditional nautical/coastal theme was a goal. We took the quintessential palette of navy and white and added pops of green, stylish patterns, and unexpected artwork to create a fresh bright space. Grasscloth on the back of the built in bookshelves and console table along with rattan and the bentwood side table add warm texture. Finishes and furnishings were selected with a practicality to fit their lifestyle and the connection to the outdoors. A large sectional along with the custom cocktail table in the living room area provide ample room for game night or a quiet evening watching movies with the kids.
To learn more visit https://k2interiordesigns.com
To view article in Midwest Home visit https://midwesthome.com/interior-spaces/life-in-color-2019/
Photography - Spacecrafting
 Cascade West Development
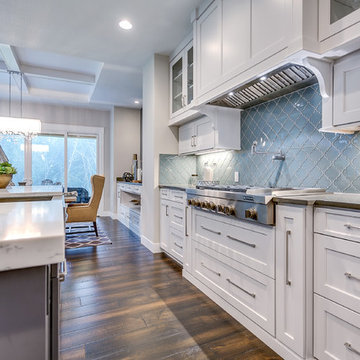
The Aerius - Modern Craftsman in Ridgefield Washington by Cascade West Development Inc.
Upon opening the 8ft tall door and entering the foyer an immediate display of light, color and energy is presented to us in the form of 13ft coffered ceilings, abundant natural lighting and an ornate glass chandelier. Beckoning across the hall an entrance to the Great Room is beset by the Master Suite, the Den, a central stairway to the Upper Level and a passageway to the 4-bay Garage and Guest Bedroom with attached bath. Advancement to the Great Room reveals massive, built-in vertical storage, a vast area for all manner of social interactions and a bountiful showcase of the forest scenery that allows the natural splendor of the outside in. The sleek corner-kitchen is composed with elevated countertops. These additional 4in create the perfect fit for our larger-than-life homeowner and make stooping and drooping a distant memory. The comfortable kitchen creates no spatial divide and easily transitions to the sun-drenched dining nook, complete with overhead coffered-beam ceiling. This trifecta of function, form and flow accommodates all shapes and sizes and allows any number of events to be hosted here. On the rare occasion more room is needed, the sliding glass doors can be opened allowing an out-pour of activity. Almost doubling the square-footage and extending the Great Room into the arboreous locale is sure to guarantee long nights out under the stars.
Cascade West Facebook: https://goo.gl/MCD2U1
Cascade West Website: https://goo.gl/XHm7Un
These photos, like many of ours, were taken by the good people of ExposioHDR - Portland, Or
Exposio Facebook: https://goo.gl/SpSvyo
Exposio Website: https://goo.gl/Cbm8Ya
 Windover Construction
Architect: Olson Lewis + Architects
Photographer: Gabe Davis - 207 Agency
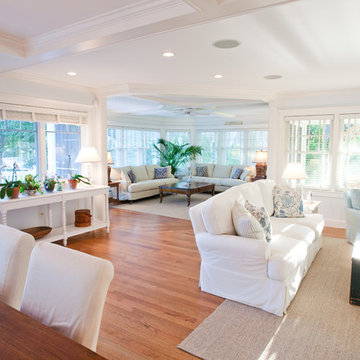
Large beach style formal and open concept light wood floor living room photo in Boston with blue walls, no fireplace and no tv
Large beach style formal and open concept light wood floor living room photo in Boston with blue walls, no fireplace and no tv
Find the right local pro for your project
 Tiffany Brooks, HGTV Host & Interior Designer
Marcel Page

Example of a large transitional formal and open concept dark wood floor living room design in Milwaukee with gray walls, a standard fireplace, a wood fireplace surround and no tv
Example of a large transitional formal and open concept dark wood floor living room design in Milwaukee with gray walls, a standard fireplace, a wood fireplace surround and no tv

 Blackband Design
A Mediterranean Modern remodel with luxury furnishings, finishes and amenities.
Interior Design: Blackband Design
Renovation: RS Myers
Architecture: Stand Architects
Photography: Ryan Garvin
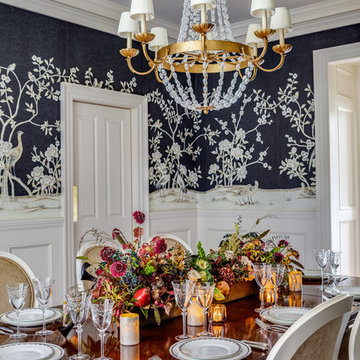
 Patrick Ahearn Architect
Greg Premru
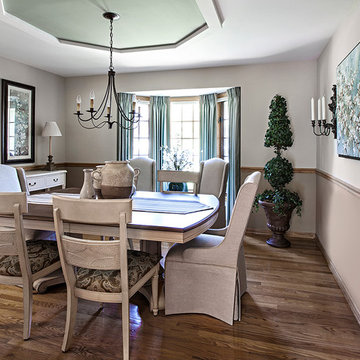
Example of a mid-sized farmhouse medium tone wood floor and brown floor enclosed dining room design in Boston with blue walls and no fireplace
Example of a mid-sized farmhouse medium tone wood floor and brown floor enclosed dining room design in Boston with blue walls and no fireplace
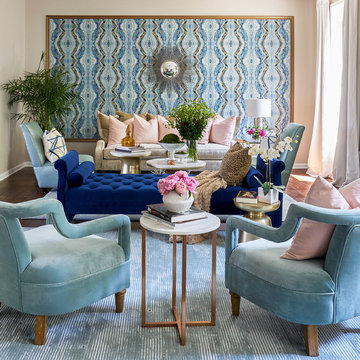 Tiffany Brooks, HGTV Host & Interior Designer
Marcel Page
Living room - large transitional formal and open concept dark wood floor living room idea in Milwaukee with a standard fireplace, a wood fireplace surround, no tv and gray walls
Living room - large transitional formal and open concept dark wood floor living room idea in Milwaukee with a standard fireplace, a wood fireplace surround, no tv and gray walls

Sponsored
Plain City, OH

Kuhns Contracting, Inc.
Central Ohio's Trusted Home Remodeler Specializing in Kitchens & Baths
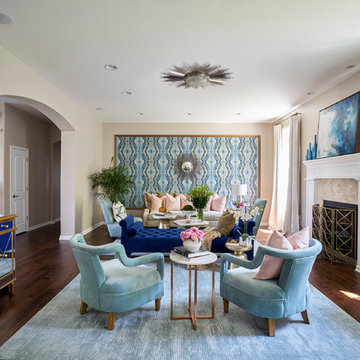 Tiffany Brooks, HGTV Host & Interior Designer
Marcel Page
Inspiration for a large transitional formal and open concept dark wood floor living room remodel in Milwaukee with a standard fireplace, a wood fireplace surround, no tv and gray walls
Inspiration for a large transitional formal and open concept dark wood floor living room remodel in Milwaukee with a standard fireplace, a wood fireplace surround, no tv and gray walls
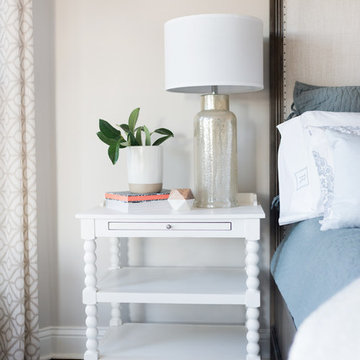
 Tiffany Brooks, HGTV Host & Interior Designer
Inquire About Our Design Services
Classy & Transitional: A Neutral backdrop, clean lines, accented by soft warm woods and a cool contrasting blue.
Marcel Page Photography
 Tiffany Brooks, HGTV Host & Interior Designer
 https://www.tiffanybrooksinteriors.com
Inquire About Our Design Services
Traditional master bedroom, designed by Laura Kulas of Tiffany Brooks Interiors. Kiley Humbert Photography.
 Tiffany Brooks, HGTV Host & Interior Designer

An upholstered full-size bed in sky blue surrounded by violet walls are the cooler tones with touches of black and white used for this soft and soothing terrace bedroom. A hand hooked, 100 percent wool graphic blue and light gray area rug under the bed anchors the sleeping area and adds pattern.
https://www.tiffanybrooksinteriors.com
Inquire About Our Design Services
https://www.tiffanybrooksinteriors.com Inquire About Our Design Services. Space designed by Tiffany Brooks.
Photos © 2017 Scripps Networks, LLC.
 Tiffany Brooks, HGTV Host & Interior Designer
Inquire About Our Design Services
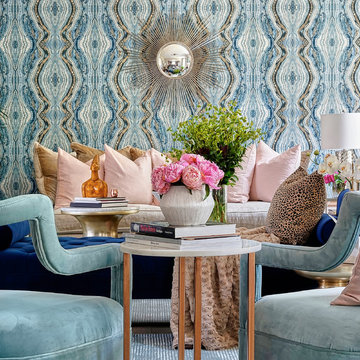
A shot of an living room made for entertaining. This room is split into many zones, perfect for cocktail patios. A pair of chairs by Room and board with throw pillows. Cool Gray hues throughout. Styled coffee table.
Marcel Page Photography
 Tiffany Brooks, HGTV Host & Interior Designer
Marcel Page
Large transitional formal and open concept dark wood floor living room photo in Milwaukee with gray walls, a standard fireplace, a wood fireplace surround and no tv
Large transitional formal and open concept dark wood floor living room photo in Milwaukee with gray walls, a standard fireplace, a wood fireplace surround and no tv

Sponsored
Columbus, OH

Snider & Metcalf Interior Design, LTD
Leading Interior Designers in Columbus, Ohio & Ponte Vedra, Florida
 Tiffany Brooks, HGTV Host & Interior Designer
 https://www.tiffanybrooksinteriors.com Inquire About Our Design Services

Midcentury modern family room designed by Tiffany Brooks, of Tiffany Brooks Interiors/HGTV
 Tiffany Brooks, HGTV Host & Interior Designer
 https://www.tiffanybrooksinteriors.com Inquire About Our Design Services

Midcentury modern family room designed by Tiffany Brooks, of Tiffany Brooks Interiors/HGTV

 St. Clair Kitchens
Inspiration for a large transitional kitchen remodel in DC Metro with an undermount sink, shaker cabinets, blue cabinets, white backsplash, stainless steel appliances, two islands and white countertops


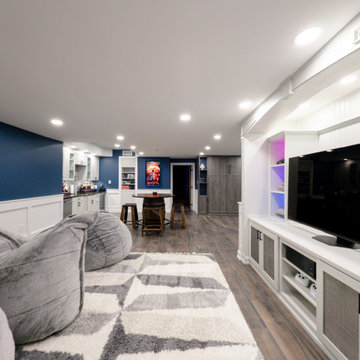
 REVIVAL
This sophisticated basement transformation perfectly balances modern entertainment with high-end craftsmanship. The space is anchored by a stunning deep blue accent wall and classic white wainscoting, creating a refined yet cozy atmosphere for family movie nights or hosting guests.
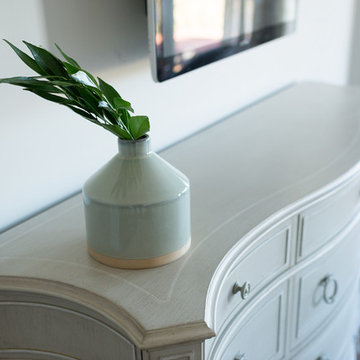 Tiffany Brooks, HGTV Host & Interior Designer
 https://www.tiffanybrooksinteriors.com
Inquire About Our Design Services
Traditional master bedroom, designed by Laura Kulas of Tiffany Brooks Interiors. Kiley Humbert Photography.
 Blackband Design
A Mediterranean Modern remodel with luxury furnishings, finishes and amenities.
Interior Design: Blackband Design
Renovation: RS Myers
Architecture: Stand Architects
Photography: Ryan Garvin
33