
Search results for "Blue ridge" in Home Design Ideas

 AR Homes by American Eagle Builders
Great Room in the Blue Ridge Home from Arthur Rutenberg Homes by American Eagle Builders in The Cliffs Valley, Travelers Rest, SC
Family room - huge traditional open concept medium tone wood floor family room idea in Other with a bar, a standard fireplace, a wall-mounted tv, beige walls and a stone fireplace
Family room - huge traditional open concept medium tone wood floor family room idea in Other with a bar, a standard fireplace, a wall-mounted tv, beige walls and a stone fireplace

 Berghuis Construction LLC
Mid-sized minimalist light wood floor open concept kitchen photo in Grand Rapids with an integrated sink, flat-panel cabinets, black cabinets, quartz countertops, wood backsplash, black appliances and an island
Find the right local pro for your project



 W.B. Homes, Inc.
Enclosed dining room - mid-sized transitional dark wood floor enclosed dining room idea in Philadelphia with beige walls and no fireplace

 Wietsma Lippolis Construction
Kids' room - coastal girl blue floor and carpeted kids' room idea in Miami with white walls

 Vivid Interior Design - Danielle Loven
Nor-Son Custom Builders
Alyssa Lee Photography
Inspiration for a mid-sized transitional l-shaped porcelain tile and gray floor utility room remodel in Minneapolis with recessed-panel cabinets, white cabinets, quartz countertops, a side-by-side washer/dryer and white countertops
Inspiration for a mid-sized transitional l-shaped porcelain tile and gray floor utility room remodel in Minneapolis with recessed-panel cabinets, white cabinets, quartz countertops, a side-by-side washer/dryer and white countertops


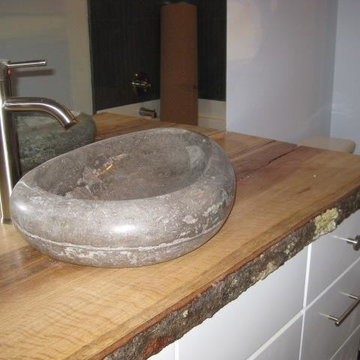
 Blue Ridge Custom Builders
COOK RESIDENCE
Bill Hughes
Blue Ridge Custom Builders
Example of a large trendy kids' gray tile and porcelain tile porcelain tile tub/shower combo design in Atlanta with a vessel sink, flat-panel cabinets, white cabinets, wood countertops, a two-piece toilet and blue walls
Example of a large trendy kids' gray tile and porcelain tile porcelain tile tub/shower combo design in Atlanta with a vessel sink, flat-panel cabinets, white cabinets, wood countertops, a two-piece toilet and blue walls

 Blue Ridge Distributors, LLC
Inspiration for a mid-sized transitional medium tone wood floor and brown floor sunroom remodel in Other with a wood stove and a standard ceiling
 User
UserMother in law suite

Mid-sized arts and crafts master vinyl floor and black floor bedroom photo in Atlanta with white walls and no fireplace
Mid-sized arts and crafts master vinyl floor and black floor bedroom photo in Atlanta with white walls and no fireplace
 Gaspar's Construction
Francis Zera

Example of a large trendy 3/4 white tile and ceramic tile concrete floor alcove shower design in Seattle with an undermount sink, flat-panel cabinets, white cabinets, a two-piece toilet and gray walls
Example of a large trendy 3/4 white tile and ceramic tile concrete floor alcove shower design in Seattle with an undermount sink, flat-panel cabinets, white cabinets, a two-piece toilet and gray walls
 AR Homes by American Eagle Builders

Recreation Room, Billiards Room, and Poker Room in the Blue Ridge Home from Arthur Rutenberg Homes by American Eagle Builders in The Cliffs Valley, Travelers Rest, SC
 W.B. Homes, Inc.
Inspiration for a large transitional open concept dark wood floor living room remodel in Philadelphia with brown walls, a standard fireplace and a wall-mounted tv


 Fivedot

Kitchen remodel for a mid century house
Eat-in kitchen - mid-sized 1960s l-shaped eat-in kitchen idea in Seattle with an undermount sink, flat-panel cabinets, dark wood cabinets, quartzite countertops, stainless steel appliances and an island
Eat-in kitchen - mid-sized 1960s l-shaped eat-in kitchen idea in Seattle with an undermount sink, flat-panel cabinets, dark wood cabinets, quartzite countertops, stainless steel appliances and an island

 Judith Wright Design
New Vaulted Ceiling Design adds just enough height to allow for chandeliers to add to the ambiance
2015 First Place Winner of the NKBA Puget Sound Small to Medium Kitchen Design Awards. 2016 Winner HGTV People's Choice Awards in Kitchen Trends. 2016 First Place Winner of the NKBA National Design Competition.
NW Architectural Photography-Judith Wright Design
 Berghuis Construction LLC
Inspiration for a mid-sized modern light wood floor open concept kitchen remodel in Grand Rapids with an integrated sink, flat-panel cabinets, black cabinets, quartz countertops, wood backsplash, black appliances and an island
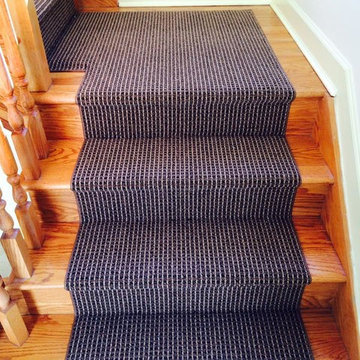
 Bay Ridge Carpet and Linoleum
Inspiration for a mid-sized timeless wooden l-shaped staircase remodel in New York with wooden risers

Sponsored
Plain City, OH

Kuhns Contracting, Inc.
Central Ohio's Trusted Home Remodeler Specializing in Kitchens & Baths
 Berghuis Construction LLC
Open concept kitchen - mid-sized modern light wood floor open concept kitchen idea in Grand Rapids with an integrated sink, flat-panel cabinets, black cabinets, quartz countertops, wood backsplash, black appliances and an island
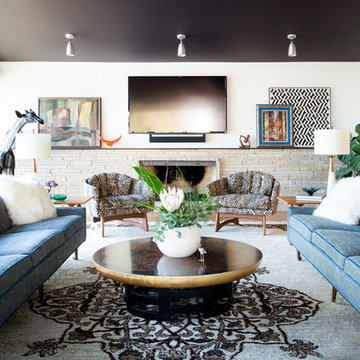
 erin williamson
Erin Williamson
Example of an eclectic living room design in Austin with white walls, a standard fireplace, a stone fireplace and a wall-mounted tv
Example of an eclectic living room design in Austin with white walls, a standard fireplace, a stone fireplace and a wall-mounted tv
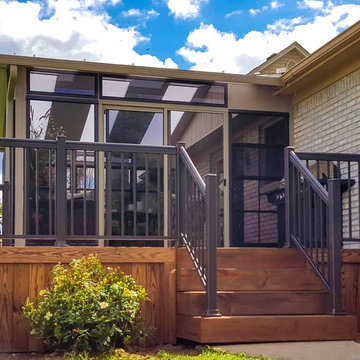 Blue Ridge Distributors, LLC
This bronze railing provides style and safety to your new Sunroom or the existing exterior of your home, cottage or business. Check out the many flexible designs with a variety of colors in our Sunspace Aluminum Railing Systems and fences.
15