
Search results for "Blue ridge" in Home Design Ideas


Find the right local pro for your project

Sponsored
Sunbury, OH

J.Holderby - Renovations
Franklin County's Leading General Contractors - 2X Best of Houzz!

 Carlton Edwards
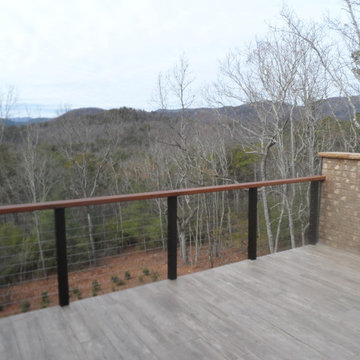
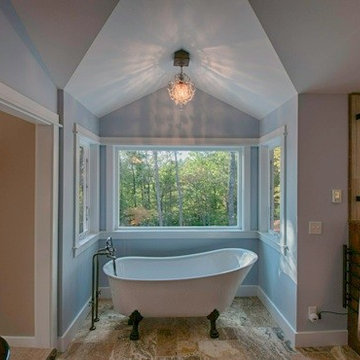
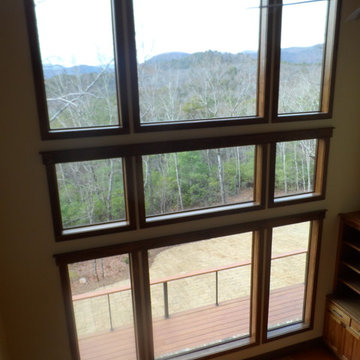
This modern lake house is located in the foothills of the Blue Ridge Mountains. The residence overlooks a mountain lake with expansive mountain views beyond. The design ties the home to its surroundings and enhances the ability to experience both home and nature together. The entry level serves as the primary living space and is situated into three groupings; the Great Room, the Guest Suite and the Master Suite. A glass connector links the Master Suite, providing privacy and the opportunity for terrace and garden areas.
Won a 2013 AIANC Design Award. Featured in the Austrian magazine, More Than Design. Featured in Carolina Home and Garden, Summer 2015.
 Blue Ridge Distributors, LLC

Sunroom - mid-sized transitional medium tone wood floor and brown floor sunroom idea in Other with a skylight

 Blue Ridge Design Build
Custom storage solutions from Wellborn Cabinet, Inc.
Charlie Whitescarver
Inspiration for a timeless medium tone wood floor wine cellar remodel in Other
Inspiration for a timeless medium tone wood floor wine cellar remodel in Other

 Tim Hollerbach Designs, LLC
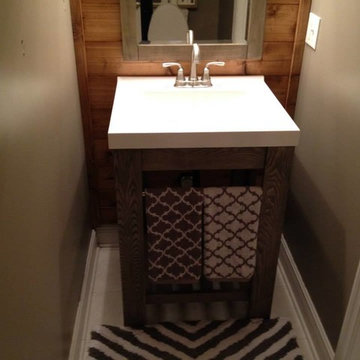
Mid-sized arts and crafts white tile ceramic tile and white floor bathroom photo in St Louis with an integrated sink, recessed-panel cabinets, blue cabinets, solid surface countertops, a two-piece toilet and gray walls
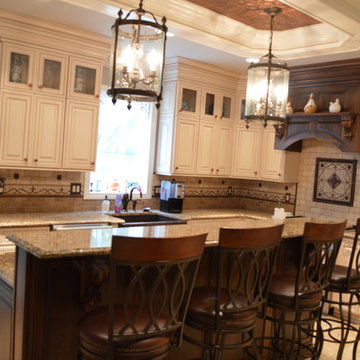
 Blue Ridge Kitchens & Baths
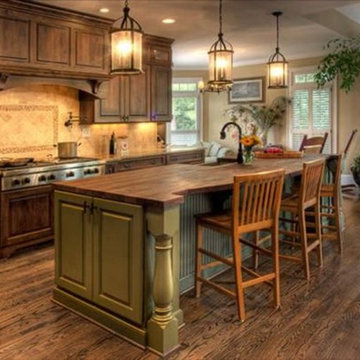
Two tone cabinet finishes with center island, stainless steel appliances, copper apron sink. Madison door design by DeWils custom cabinets. Project renovation done by WP McGarry of Belvidere, NJ. Photo take by Jason Gobee of the Blue Ridge Lumber Co.
 Carlton Edwards
Photo by David Dietrich.
Carolina Home & Garden Magazine, Summer 2017
Inspiration for a contemporary l-shaped dark wood floor and brown floor eat-in kitchen remodel in Charlotte with flat-panel cabinets, medium tone wood cabinets, black backsplash, stainless steel appliances, an island and solid surface countertops
Inspiration for a contemporary l-shaped dark wood floor and brown floor eat-in kitchen remodel in Charlotte with flat-panel cabinets, medium tone wood cabinets, black backsplash, stainless steel appliances, an island and solid surface countertops


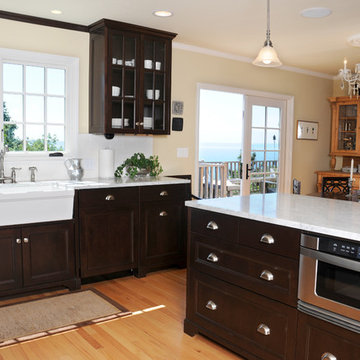
 Carlisle Classic Homes
Christopher Nelson Photography
Example of a classic l-shaped eat-in kitchen design in Seattle with a farmhouse sink, glass-front cabinets, dark wood cabinets, marble countertops, white backsplash, subway tile backsplash and stainless steel appliances
Example of a classic l-shaped eat-in kitchen design in Seattle with a farmhouse sink, glass-front cabinets, dark wood cabinets, marble countertops, white backsplash, subway tile backsplash and stainless steel appliances

 Blue Ridge Mountain Rustic Homes
This is a photo of the exterior of Ellijay River Vineyards during one of our small snow falls. This is a barn on the bottom and a 3 bedroom & 2 bathroom with kitchen and living space on the second floor.

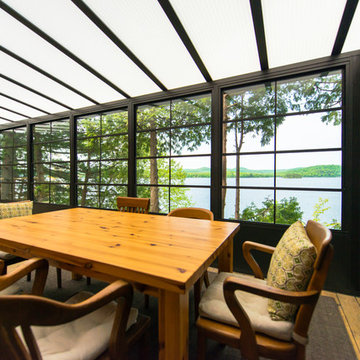 Blue Ridge Distributors, LLC
Inspiration for a mid-sized transitional medium tone wood floor and brown floor sunroom remodel in Other with a skylight

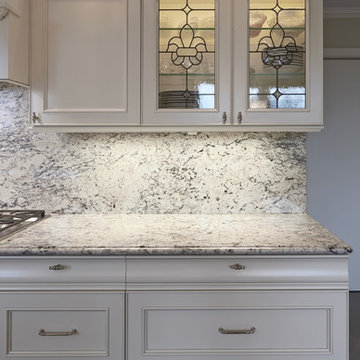
 Judith Wright Design
2016 First Place Winner of the NKBA National Design Competition. 2016 Winner HGTV People's Choice Awards in Kitchen Trends. 2015 First Place Winner of the NKBA Puget Sound Small to Medium Kitchen Design Awards.
-Judith Wright Design
 Tim Hollerbach Designs, LLC
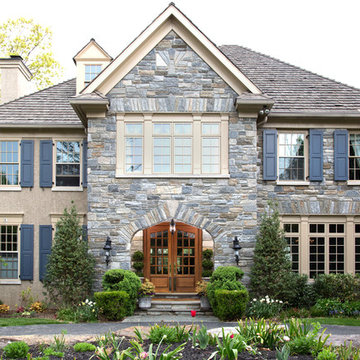
Mid-sized arts and crafts blue two-story concrete fiberboard exterior home photo in St Louis
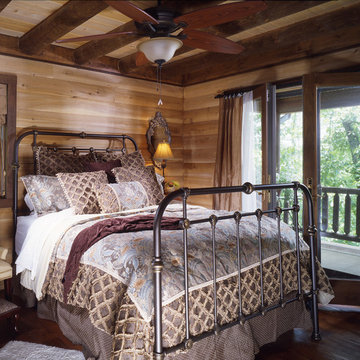
 Katahdin Cedar Log Homes
home by: Katahdin Cedar Log Homes
photos by: James Ray Spahn
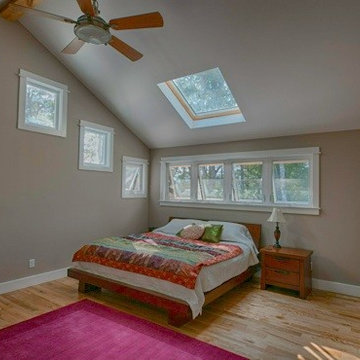
Example of a mid-sized mountain style master medium tone wood floor bedroom design in Charlotte
Example of a mid-sized mountain style master medium tone wood floor bedroom design in Charlotte
23