
Search results for "Bluestone pattern" in Home Design Ideas
 OSK Design Partners, PA
Large beach style green three-story wood and shingle house exterior photo in Philadelphia with a gambrel roof, a shingle roof and a brown roof

 Edward Clark Landscape Architect, LLC
Mid-sized elegant backyard brick and rectangular lap pool photo in New York

 Distinctive Landscaping
Our clients desired a landscape that complimented their contemporary, energy-efficient dream house. Reflecting the existing landscape, we added a large grove of vertical birches, underplanted with groundcovers, adjacent to the house and garage. A paving pattern using 48” square bluestone tiles move you from the front of the house through the breezeway, and onto the patio in the back where it is occasionally interrupted by trees, boulders, and groundcovers.
Find the right local pro for your project

 Garden Artisans LLC
Brazilian Walnut Steps (IPE), Techo-Bloc Patio, & Plantings Designed & Built by Garden Artisans LLC.
Inspiration for a mid-sized contemporary dark wood floor entryway remodel in New York
Inspiration for a mid-sized contemporary dark wood floor entryway remodel in New York

 stirling group inc
This is an example of a transitional stone screened-in back porch design in Charlotte.

 Michael Patek
This project was designed and installed by Cottage Gardener, LTD. These photos highlight our effort to create seasonal interest throughout the entire year.

 Jill Davis Design
Used the herringbone pattern of #Unilock pavers to create a big boost in curb appeal. We also, added new shrubs and perennials that like shade to compliment the new fancy walkway.
Photos by Jill Davis



 Peninsula Building Materials
Ammirato Construction
Beautiful use of bluestone on the ground and steps of the extended patio area.
Large 1950s gray two-story mixed siding gable roof idea in San Francisco with a shingle roof
Large 1950s gray two-story mixed siding gable roof idea in San Francisco with a shingle roof

 Northwest Native Landscapes LLC
Design ideas for a small modern privacy and shade backyard brick landscaping in Portland.

 Daryl Melquist @ Bachmans Landscape Design
Pool decking is installed with full range patterned bluestone with the accent brick for the bullnose coping and inset in Endicotts clay medium range ironspot #46. The raised patio features an arbor with a gas fireplace that's flanked curved seat walls. Walls and pillars capped with 3" rock faced Indiana limestone. Fascia stone on all vertical walls in EW Gold limestone.

 All Surface Restoration
Since 1990 we have specialized in Cleaning & Sealing exterior bluestone surfaces. Bluestone is a beautiful hardscape option which much be properly maintained to protect the integrity of the surface. Bluestone patio's should be sealed once every 2-3 years using Surface Saver Sealer. To request a free estimate visit: http://surfacerestoration.com/services/bluestone-restoration/
or call 248-475-0004
Purchase bluestone sealer at http://shop.surfacerestoration.com

 Ginkgo Leaf Studio
The new full range bluestone foyer was cut into the existing asphalt to give the front walk more presence. A bluestone stepper path can be seen against the house, which acts as a shortcut for the family.
Westhauser Photography



 Mom's Design Build
Outdoor dining with natural stone sitting wall adjacent to outdoor kitchen area.
Patio - large mediterranean side yard stone patio idea in Minneapolis
Patio - large mediterranean side yard stone patio idea in Minneapolis

 Mariani Landscape
A space for entertaining with a dual fireplace as a centerpiece. It is two separate fireplaces combined into one structure. The common brick of the fireplace, seat walls, and piers was painted to match the home and maintain the historic feel of the property. The capping all around is Indiana limestone, as is the hardscaped floor. The pattern in the flooring, shown here in detail, is a 45 degree diamond with round cabochon inlay of bluestone, and a bluestone outline. Sargent crabapple, and coralberry accent the living space in the background while shade tolerant perennial beds flank the landing in the foreground. Photo Credit: Linda Oyama Bryan

 THE KING'S MASONS
Inspiration for a large timeless stone back porch remodel in DC Metro with an awning

 Elite Landscapes & Pavers INC
Example of a minimalist patio design in New York
Example of a minimalist patio design in New York

 Vintage Elements LLC
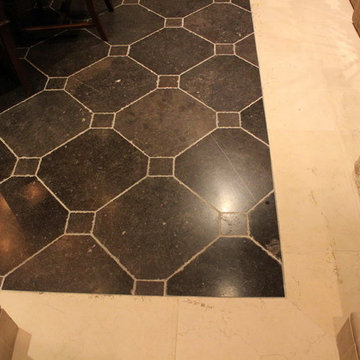
Belgian Bluestone meeting new brushed Jerusalem stone and distressed wall blocks for an eclectic mix of materials.
Example of a large tuscan limestone floor home design design with display racks
Example of a large tuscan limestone floor home design design with display racks
 Distinctive Landscaping
Our clients desired a landscape that complimented their contemporary, energy-efficient dream house. Reflecting the existing landscape, we added a large grove of vertical birches, underplanted with groundcovers, adjacent to the house and garage. A paving pattern using 48” square bluestone tiles move you from the front of the house through the breezeway, and onto the patio in the back where it is occasionally interrupted by trees, boulders, and groundcovers.


89