
Search results for "Bluestone pattern" in Home Design Ideas
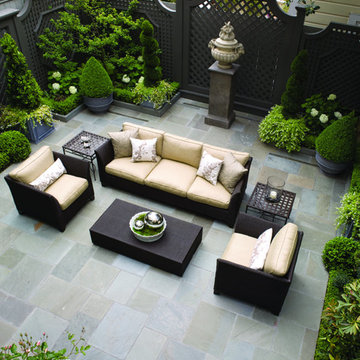


 Garden Lights Landscape and Pool Development Inc.
Steve Lambert
Mid-sized minimalist backyard stone patio photo in San Francisco with a fire pit
Mid-sized minimalist backyard stone patio photo in San Francisco with a fire pit
Find the right local pro for your project

 Minglewood, LLC
Angela Kearney, Minglewood Designs
Example of a mid-sized arts and crafts front door design in Boston with a dark wood front door
Example of a mid-sized arts and crafts front door design in Boston with a dark wood front door


 MainStay Landscape Inc.
With views of Nantucket Sound and Sampson’s Island, this Oyster Harbors property holds colorful gardens for summer enjoyment. A large kitchen garden surrounded by apple trees provides a bountiful selection of herbs for the home cook. In the adjacent gardens, vegetables, lime and lemon trees, and tropical plants are mixed amongst vibrant perennials and pear and apple trees.

 Coastal Masonry
This Unilock paver patio was designed and installed by Coastal Masonry. Large Beacon Hill Flagstone pavers were used for the field (a mixture of two colors) and Hollandstone rustic red brick pavers were installed as an accent border.


 Garden Lights Landscape and Pool Development Inc.
Steve Lambert
Mid-sized minimalist backyard stone patio kitchen photo in San Francisco
Mid-sized minimalist backyard stone patio kitchen photo in San Francisco


 Minglewood, LLC
Angela Kearney, Minglewood Designs
Pool - mid-sized traditional backyard stone and rectangular lap pool idea in Boston
Pool - mid-sized traditional backyard stone and rectangular lap pool idea in Boston

 Hugh J Keany
Inspiration for a mid-sized timeless tile screened-in back porch remodel in DC Metro with a roof extension

 Jeff Pittman Homes
The family room, adjacent to the kitchen, has hardwood floors, Soapstone fireplace surround, and large sliding french doors that open to the courtyard.

 Mark S. Garff, Landscape Architect
Already partially enclosed by an ipe fence and concrete wall, our client had a vision of an outdoor courtyard for entertaining on warm summer evenings since the space would be shaded by the house in the afternoon. He imagined the space with a water feature, lighting and paving surrounded by plants.
With our marching orders in place, we drew up a schematic plan quickly and met to review two options for the space. These options quickly coalesced and combined into a single vision for the space. A thick, 60” tall concrete wall would enclose the opening to the street – creating privacy and security, and making a bold statement. We knew the gate had to be interesting enough to stand up to the large concrete walls on either side, so we designed and had custom fabricated by Dennis Schleder (www.dennisschleder.com) a beautiful, visually dynamic metal gate.
Other touches include drought tolerant planting, bluestone paving with pebble accents, crushed granite paving, LED accent lighting, and outdoor furniture. Both existing trees were retained and are thriving with their new soil.
Photography by: http://www.coreenschmidt.com/

Sponsored
Westerville, OH

Custom Home Works
Franklin County's Award-Winning Design, Build and Remodeling Expert

 Fossil Creek Pools
Hot tub - mid-sized modern backyard stone and rectangular lap hot tub idea in Austin

 Daryl Melquist @ Bachmans Landscape Design
Pool decking is installed with full range patterned bluestone with the accent brick for the bullnose coping and inset in Endicotts clay medium range ironspot #46. The raised patio features an arbor with a gas fireplace that's flanked curved seat walls. Walls and pillars capped with 3" rock faced Indiana limestone. Fascia stone on all vertical walls in EW Gold limestone.

 LANDCON - Landscape Construction, Inc.
Modern floating bench made from ipe lumber. This cantilevered bench is built into the smooth stucco wall which is positioned in front of the ledgestone wall. Blue stone patio is mortared onto a concrete footing. Blue ceramic pots accent this modern landscape design.
Photo by Bruce Hamilton
LANDCON - Landscape Construction, Inc.
www.landscapedreams.com
(408) 365-7610

 June DeLugas Interiors
J. Sinclair
Large elegant stone back porch photo in Raleigh with a roof extension
Large elegant stone back porch photo in Raleigh with a roof extension

Sponsored
Sunbury, OH

J.Holderby - Renovations
Franklin County's Leading General Contractors - 2X Best of Houzz!

 Andover Landscape Design & Construction
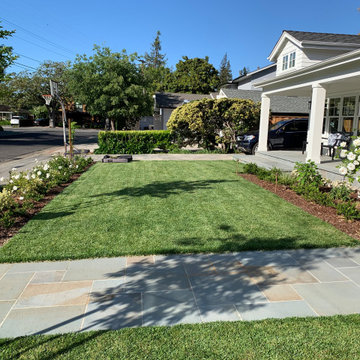
The client asked us to reconsider the front entry and associated landscape to give the house not only more curb appeal but to create a safer approach. The previous walkway was sloped and meandered for no apparent reason while the landscape plantings were overgrown and lacked the design aesthetic the client desired.
We graded the area to eliminate the slope and straightened the walkway to compliment the homes contemporary architecture. We used custom cut bluestone in a modified running bond pattern for a unique look. Additionally, we widened the front stoop and added what we like to call a Hello / Goodbye terrace directly off the entrance landing. As guests arrive or depart, there’s a comfortable transition area that allows for quick conversation and an easy pedestrian flow. We simplified the plantings by using only 3 species, lavender, boxwood, and hydrangea, along the foundation while adding ornamental grasses for additional colors and textures in other areas.
The back yard features a small deck overlooking a conservation area that we enlarged to create a dining area & a lounge with a sectional sofa. We choose a stainless steel railing system to open up the view and replaced the old wooden deck with a sustainable wood similar to mahogany called Ipe. We carried the Ipe over the side to create a horizontal lattice that encloses the underside of the deck for storage and adds to the contemporary feel of the home.

 The Cultural Landscape Foundation
Saturday June 27, 1:30 to 3:30pm | Greenwich Village
Jane Street and 11th Street Gardens by Robin Key of Robin Key Landscape Architecture
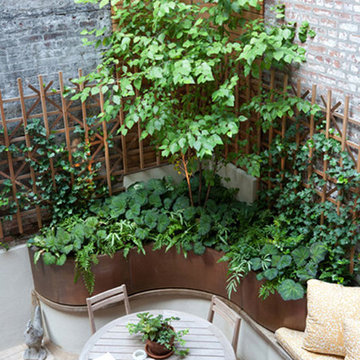
See the hidden side of Greenwich Village with an exclusive visit to two enchanting townhouse gardens. The first, on Jane Street, includes a front garden, rear garden, and second floor terrace. In the rear garden a large, curved seatwall defines the space, creating a niche for the garden’s dining table and providing additional seating. Custom-made copper planters hold lush, shade-tolerant plantings backed by a cedar and copper trellis, adding warmth and texture to the walled garden. Tucked away in a corner, a compact outdoor kitchen provides the perfect spot from which to entertain. A quick walk will take attendees to 11th Street, where the design for this townhouse rear garden is structured around three outdoor rooms. The geometry of the contemporary space is softened with lush, massed plantings, while two columnar hornbeams provide height. The perimeter fence takes design cues from the steel deck and railings, while the bluestone paving in the upper areas echoes the floor pattern inside the home. Photo by Francine Fleischer
105