
Search results for "Bluish colors" in Home Design Ideas

 ODS Architecture
Originally a nearly three-story tall 1920’s European-styled home was turned into a modern villa for work and home. A series of low concrete retaining wall planters and steps gradually takes you up to the second level entry, grounding or anchoring the house into the site, as does a new wrap around veranda and trellis. Large eave overhangs on the upper roof were designed to give the home presence and were accented with a Mid-century orange color. The new master bedroom addition white box creates a better sense of entry and opens to the wrap around veranda at the opposite side. Inside the owners live on the lower floor and work on the upper floor with the garage basement for storage, archives and a ceramics studio. New windows and open spaces were created for the graphic designer owners; displaying their mid-century modern furnishings collection.
A lot of effort went into attempting to lower the house visually by bringing the ground plane higher with the concrete retaining wall planters, steps, wrap around veranda and trellis, and the prominent roof with exaggerated overhangs. That the eaves were painted orange is a cool reflection of the owner’s Dutch heritage. Budget was a driver for the project and it was determined that the footprint of the home should have minimal extensions and that the new windows remain in the same relative locations as the old ones. Wall removal was utilized versus moving and building new walls where possible.
Photo Credit: John Sutton Photography.

 Michael Hospelt Photography
Michael Hospelt Photography, Trainor Builders St Helena

Inspiration for a french country beige two-story stucco exterior home remodel in San Francisco with a tile roof
Inspiration for a french country beige two-story stucco exterior home remodel in San Francisco with a tile roof
Find the right local pro for your project
 Care Free Homes, Inc.
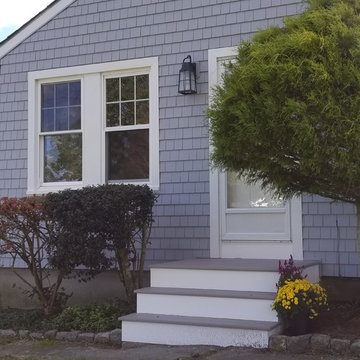
Mastic Cedar Discovery Vinyl Siding in the color, Everest. AZEK Decking in the color, Slate Gray. Harvey Sliding Glass Door. Therma Tru Smooth Star Entry Doors. Photo Credit: Care Free Homes, Inc.
Call us for a free quote 508-997-1111


 Anchor Builders

Builder: Anchor Builders / Building design by Fluidesign Studio and Anchor Builders. Interior finishes by Fluidesign Studio. Plans drafted by Fluidesign Studio and Orfield Drafting / Photos: Seth Benn Photography

 Dillon Kyle Architects (DKA)
Small eclectic u-shaped multicolored floor utility room photo in Houston with open cabinets, stainless steel countertops, a side-by-side washer/dryer, gray countertops and an utility sink

Sponsored
Sunbury, OH

J.Holderby - Renovations
Franklin County's Leading General Contractors - 2X Best of Houzz!

 Ottolia & Barnes Architecture
Inspiration for a large country galley medium tone wood floor and brown floor open concept kitchen remodel in Los Angeles with quartz countertops, multicolored backsplash, stainless steel appliances, two islands, an undermount sink, raised-panel cabinets, dark wood cabinets, cement tile backsplash and white countertops

 Elle Du Monde LLC
This kitchen features white outer cabinets with a painted island in Benjamin Moore - Dark Pewter. Gabby acrylic stools provide seating while showcasing the beauty of the kitchen.
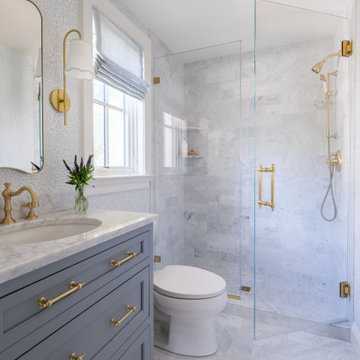
 WINN Design+Build
Inspiration for a mid-sized timeless white tile and marble tile marble floor, white floor, single-sink and wallpaper alcove shower remodel in DC Metro with recessed-panel cabinets, blue cabinets, a two-piece toilet, white walls, an undermount sink, marble countertops, a hinged shower door, white countertops and a built-in vanity

 Parallax Design LLC
Barry Rustin
Large transitional open concept dark wood floor family room photo in Chicago with white walls, a standard fireplace, a stone fireplace and a wall-mounted tv
Large transitional open concept dark wood floor family room photo in Chicago with white walls, a standard fireplace, a stone fireplace and a wall-mounted tv
 Jinx McDonald Interior Designs
Amber Frederiksen
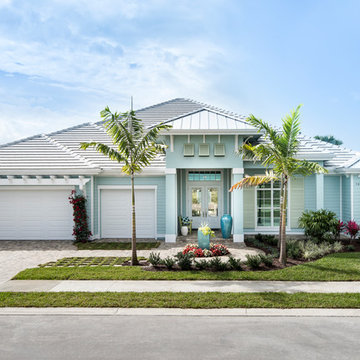
Coastal one-story house exterior idea in Miami with a hip roof
Coastal one-story house exterior idea in Miami with a hip roof



Sponsored
Delaware, OH

Buckeye Basements, Inc.
Central Ohio's Basement Finishing ExpertsBest Of Houzz '13-'21

Mahonia aquifolium / Oregon grape
Photo: Tatters, via Flickr, licensed under Creative Commons Attribution-ShareAlike 2.0 Generic
Inspiration for a landscaping in Other.
Inspiration for a landscaping in Other.
 Cabinetry & Design by GBS

Mid-sized minimalist l-shaped dark wood floor eat-in kitchen photo in Other with a double-bowl sink, shaker cabinets, white cabinets, solid surface countertops, stainless steel appliances and an island
 Keselman Construction Group
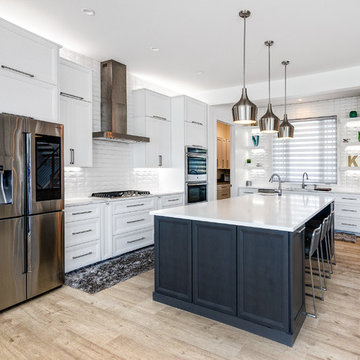
Kitchen - transitional l-shaped light wood floor kitchen idea in Cleveland with shaker cabinets, white cabinets, white backsplash, stainless steel appliances and an island
 ZLINE Kitchen and Bath

Beautiful customer photo with our Designer Series Oil-Rubbed Bronze Range Hood 8KBB.
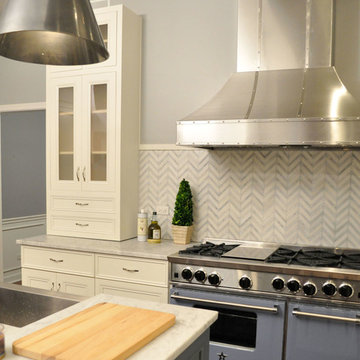
Example of a mid-sized transitional l-shaped gray floor kitchen design in Other with recessed-panel cabinets, gray cabinets, gray backsplash, black appliances, an island and white countertops
Example of a mid-sized transitional l-shaped gray floor kitchen design in Other with recessed-panel cabinets, gray cabinets, gray backsplash, black appliances, an island and white countertops

Sponsored
Columbus, OH

Hope Restoration & General Contracting
Columbus Design-Build, Kitchen & Bath Remodeling, Historic Renovations

 Plan A Design Group
Ryan Ozubko

Mid-sized transitional l-shaped dedicated laundry room photo in San Francisco with an undermount sink, shaker cabinets, white cabinets, laminate countertops, blue walls and a side-by-side washer/dryer
Mid-sized transitional l-shaped dedicated laundry room photo in San Francisco with an undermount sink, shaker cabinets, white cabinets, laminate countertops, blue walls and a side-by-side washer/dryer
 Bare Root Design Studio

A family completes their major renovation in Newtown,Bucks County with this stunning crisp and casual dream kitchen.
Photo credit: Joe Kyle
Example of a large transitional u-shaped medium tone wood floor and brown floor kitchen design in Philadelphia with a farmhouse sink, shaker cabinets, blue cabinets, white backsplash, marble backsplash, stainless steel appliances, an island and white countertops
Example of a large transitional u-shaped medium tone wood floor and brown floor kitchen design in Philadelphia with a farmhouse sink, shaker cabinets, blue cabinets, white backsplash, marble backsplash, stainless steel appliances, an island and white countertops
1