
Search results for "Blurred vision" in Home Design Ideas
 Nautilus Homes
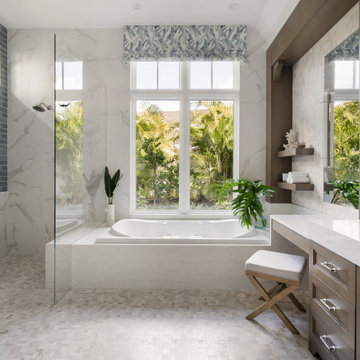
Framed by mature trees and nestled within Sarasota’s historic McClellan Park, Sunset Place is a home shaped by a deep understanding of, and sensibility for, its setting—reflecting the charm of the neighborhood, the rhythm of downtown living, and the client’s vision of entertaining, connection, and family life. Every decision—from site strategy to spatial flow—was made with intention: to support a lifestyle centered on warmth, community, and a strong sense of place.
At its core, the project is a masterclass in leveraging zoning and code to unlock the full potential of a complex site. Though landlocked, the home lives like waterfront—offering openness, privacy, and expansive sunset views. Placing the pool in the front yard, within the 25-foot setback, redefines the entry experience. It captures the western light and sets a relaxed, resort-like tone from the very first step inside the gate. Paired with a rear-loaded garage, accessed discreetly via the side setback, the layout transforms the site’s limitations into its greatest assets. Architecture and landscape take center stage, while the full buildable envelope is maximized without compromise.
A natural rise of eight feet from front to back—rare in Sarasota—was embraced as an opportunity. Site walls function as both retaining structures and architectural elements, elevating the pool terrace and entry by over four feet to align with the main interior floor level. The result is a fluid connection between indoors and out: kitchen, dining, and living spaces unfold onto the terrace, blurring boundaries and enhancing everyday rituals as well as social gatherings.
Architecturally, the home is coastal contemporary: open yet composed, airy yet grounded. Clarity in the massing tells a story of the inhabitants from the first glance, while the interior planning offers spatial generosity and ease. The interiors echo this sensibility with a palette that is soft, natural, and tactile—serene without being neutral. The landscape design provides a lush tropical frame, softening edges and reinforcing privacy through layered plantings rather than enclosure.
Ultimately, Sunset Place is not defined by any single gesture, but by the way the home reflects its owners. Their gracious, family-centered nature informed every layer of design—resulting in a space that feels deeply personal, tailored for connection and ease, and perfectly suited for gathering, unwinding, and watching the sun slip behind the trees from the comfort of home.
 Nautilus Homes
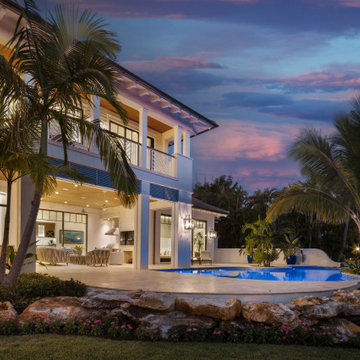
Framed by mature trees and nestled within Sarasota’s historic McClellan Park, Sunset Place is a home shaped by a deep understanding of, and sensibility for, its setting—reflecting the charm of the neighborhood, the rhythm of downtown living, and the client’s vision of entertaining, connection, and family life. Every decision—from site strategy to spatial flow—was made with intention: to support a lifestyle centered on warmth, community, and a strong sense of place.
At its core, the project is a masterclass in leveraging zoning and code to unlock the full potential of a complex site. Though landlocked, the home lives like waterfront—offering openness, privacy, and expansive sunset views. Placing the pool in the front yard, within the 25-foot setback, redefines the entry experience. It captures the western light and sets a relaxed, resort-like tone from the very first step inside the gate. Paired with a rear-loaded garage, accessed discreetly via the side setback, the layout transforms the site’s limitations into its greatest assets. Architecture and landscape take center stage, while the full buildable envelope is maximized without compromise.
A natural rise of eight feet from front to back—rare in Sarasota—was embraced as an opportunity. Site walls function as both retaining structures and architectural elements, elevating the pool terrace and entry by over four feet to align with the main interior floor level. The result is a fluid connection between indoors and out: kitchen, dining, and living spaces unfold onto the terrace, blurring boundaries and enhancing everyday rituals as well as social gatherings.
Architecturally, the home is coastal contemporary: open yet composed, airy yet grounded. Clarity in the massing tells a story of the inhabitants from the first glance, while the interior planning offers spatial generosity and ease. The interiors echo this sensibility with a palette that is soft, natural, and tactile—serene without being neutral. The landscape design provides a lush tropical frame, softening edges and reinforcing privacy through layered plantings rather than enclosure.
Ultimately, Sunset Place is not defined by any single gesture, but by the way the home reflects its owners. Their gracious, family-centered nature informed every layer of design—resulting in a space that feels deeply personal, tailored for connection and ease, and perfectly suited for gathering, unwinding, and watching the sun slip behind the trees from the comfort of home.
 Nautilus Homes
Framed by mature trees and nestled within Sarasota’s historic McClellan Park, Sunset Place is a home shaped by a deep understanding of, and sensibility for, its setting—reflecting the charm of the neighborhood, the rhythm of downtown living, and the client’s vision of entertaining, connection, and family life. Every decision—from site strategy to spatial flow—was made with intention: to support a lifestyle centered on warmth, community, and a strong sense of place.
At its core, the project is a masterclass in leveraging zoning and code to unlock the full potential of a complex site. Though landlocked, the home lives like waterfront—offering openness, privacy, and expansive sunset views. Placing the pool in the front yard, within the 25-foot setback, redefines the entry experience. It captures the western light and sets a relaxed, resort-like tone from the very first step inside the gate. Paired with a rear-loaded garage, accessed discreetly via the side setback, the layout transforms the site’s limitations into its greatest assets. Architecture and landscape take center stage, while the full buildable envelope is maximized without compromise.
A natural rise of eight feet from front to back—rare in Sarasota—was embraced as an opportunity. Site walls function as both retaining structures and architectural elements, elevating the pool terrace and entry by over four feet to align with the main interior floor level. The result is a fluid connection between indoors and out: kitchen, dining, and living spaces unfold onto the terrace, blurring boundaries and enhancing everyday rituals as well as social gatherings.
Architecturally, the home is coastal contemporary: open yet composed, airy yet grounded. Clarity in the massing tells a story of the inhabitants from the first glance, while the interior planning offers spatial generosity and ease. The interiors echo this sensibility with a palette that is soft, natural, and tactile—serene without being neutral. The landscape design provides a lush tropical frame, softening edges and reinforcing privacy through layered plantings rather than enclosure.
Ultimately, Sunset Place is not defined by any single gesture, but by the way the home reflects its owners. Their gracious, family-centered nature informed every layer of design—resulting in a space that feels deeply personal, tailored for connection and ease, and perfectly suited for gathering, unwinding, and watching the sun slip behind the trees from the comfort of home.
Find the right local pro for your project
 Nautilus Homes
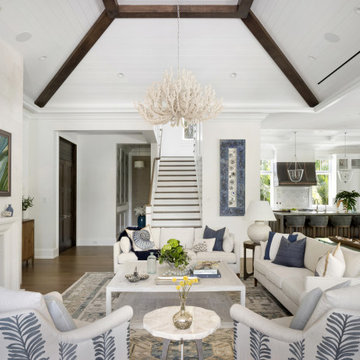
Framed by mature trees and nestled within Sarasota’s historic McClellan Park, Sunset Place is a home shaped by a deep understanding of, and sensibility for, its setting—reflecting the charm of the neighborhood, the rhythm of downtown living, and the client’s vision of entertaining, connection, and family life. Every decision—from site strategy to spatial flow—was made with intention: to support a lifestyle centered on warmth, community, and a strong sense of place.
At its core, the project is a masterclass in leveraging zoning and code to unlock the full potential of a complex site. Though landlocked, the home lives like waterfront—offering openness, privacy, and expansive sunset views. Placing the pool in the front yard, within the 25-foot setback, redefines the entry experience. It captures the western light and sets a relaxed, resort-like tone from the very first step inside the gate. Paired with a rear-loaded garage, accessed discreetly via the side setback, the layout transforms the site’s limitations into its greatest assets. Architecture and landscape take center stage, while the full buildable envelope is maximized without compromise.
A natural rise of eight feet from front to back—rare in Sarasota—was embraced as an opportunity. Site walls function as both retaining structures and architectural elements, elevating the pool terrace and entry by over four feet to align with the main interior floor level. The result is a fluid connection between indoors and out: kitchen, dining, and living spaces unfold onto the terrace, blurring boundaries and enhancing everyday rituals as well as social gatherings.
Architecturally, the home is coastal contemporary: open yet composed, airy yet grounded. Clarity in the massing tells a story of the inhabitants from the first glance, while the interior planning offers spatial generosity and ease. The interiors echo this sensibility with a palette that is soft, natural, and tactile—serene without being neutral. The landscape design provides a lush tropical frame, softening edges and reinforcing privacy through layered plantings rather than enclosure.
Ultimately, Sunset Place is not defined by any single gesture, but by the way the home reflects its owners. Their gracious, family-centered nature informed every layer of design—resulting in a space that feels deeply personal, tailored for connection and ease, and perfectly suited for gathering, unwinding, and watching the sun slip behind the trees from the comfort of home.
 Luxury Antonovich Design AE
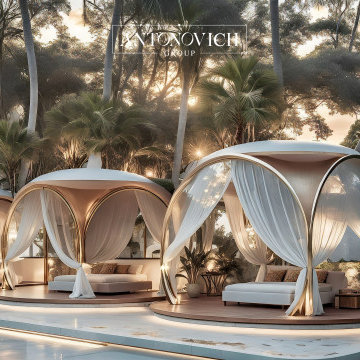
In the ever-evolving landscape of high-end residential architecture, Antonovich Group continues to push boundaries with their breathtaking modern futuristic luxury villa exteriors. These architectural masterpieces seamlessly blend cutting-edge design principles with sophisticated landscape integration, creating homes that feel like they've been transported from tomorrow.
Redefining Dubai Villa Facade Design
The hallmark of Antonovich Group's approach lies in their ability to transform traditional villa concepts into stunning contemporary statements. Their Dubai villa facade design philosophy embraces clean geometric lines, expansive glass surfaces, and innovative material combinations that create striking visual impact while maintaining functional excellence. Each facade tells a unique story through carefully orchestrated proportions, where every element serves both aesthetic and practical purposes.
The integration of natural stone, sleek metals, and floor-to-ceiling glazing creates a dialogue between indoor and outdoor spaces that's both dramatic and inviting. These facades don't just shelter—they inspire, featuring bold cantilevers, sculptural elements, and seamless transitions that blur the boundaries between architecture and art.
Illuminating Excellence: Exterior Lighting Design UAE
Perhaps nowhere is Antonovich Group's attention to detail more evident than in their exterior lighting design UAE projects. Their lighting schemes transform these architectural gems into nocturnal spectacles, using strategic illumination to highlight key design features while creating warm, welcoming atmospheres.
The lighting design extends far beyond mere functionality, incorporating LED strips that trace architectural lines, uplighting that dramatizes textural surfaces, and ambient systems that create layers of visual interest throughout the evening hours. Water features become luminous focal points, while landscape elements are carefully lit to maintain the villa's connection to its surroundings even after dark.
Landscape Integration: Where Architecture Meets Nature
The surrounding landscape design serves as the perfect complement to these futuristic structures. Antonovich Group creates outdoor environments that feel like natural extensions of the villa's interior spaces, featuring infinity pools that seem to merge with the horizon, sculptural plantings that echo the building's geometric forms, and outdoor living areas that rival the luxury found indoors.
These landscapes aren't afterthoughts—they're integral components of the overall design vision, incorporating sustainable practices, climate-appropriate vegetation, and water-wise design principles that ensure long-term beauty and environmental responsibility.
The Antonovich Group Difference
What sets Antonovich Group apart in the luxury villa market is their holistic approach to design. Every project represents a complete lifestyle vision, where architecture, landscape, lighting, and interior spaces work in perfect harmony. Their futuristic aesthetic never sacrifices comfort or livability, instead enhancing both through thoughtful innovation and meticulous craftsmanship.
These aren't just houses—they're statements about how luxury living can evolve while respecting both environmental consciousness and timeless design principles. Each Antonovich Group villa stands as a testament to the possibility of creating homes that are simultaneously forward-thinking and deeply rooted in the art of gracious living.
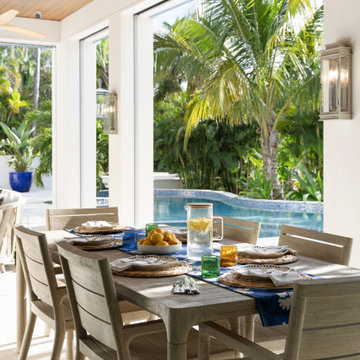 Nautilus Homes
Framed by mature trees and nestled within Sarasota’s historic McClellan Park, Sunset Place is a home shaped by a deep understanding of, and sensibility for, its setting—reflecting the charm of the neighborhood, the rhythm of downtown living, and the client’s vision of entertaining, connection, and family life. Every decision—from site strategy to spatial flow—was made with intention: to support a lifestyle centered on warmth, community, and a strong sense of place.
At its core, the project is a masterclass in leveraging zoning and code to unlock the full potential of a complex site. Though landlocked, the home lives like waterfront—offering openness, privacy, and expansive sunset views. Placing the pool in the front yard, within the 25-foot setback, redefines the entry experience. It captures the western light and sets a relaxed, resort-like tone from the very first step inside the gate. Paired with a rear-loaded garage, accessed discreetly via the side setback, the layout transforms the site’s limitations into its greatest assets. Architecture and landscape take center stage, while the full buildable envelope is maximized without compromise.
A natural rise of eight feet from front to back—rare in Sarasota—was embraced as an opportunity. Site walls function as both retaining structures and architectural elements, elevating the pool terrace and entry by over four feet to align with the main interior floor level. The result is a fluid connection between indoors and out: kitchen, dining, and living spaces unfold onto the terrace, blurring boundaries and enhancing everyday rituals as well as social gatherings.
Architecturally, the home is coastal contemporary: open yet composed, airy yet grounded. Clarity in the massing tells a story of the inhabitants from the first glance, while the interior planning offers spatial generosity and ease. The interiors echo this sensibility with a palette that is soft, natural, and tactile—serene without being neutral. The landscape design provides a lush tropical frame, softening edges and reinforcing privacy through layered plantings rather than enclosure.
Ultimately, Sunset Place is not defined by any single gesture, but by the way the home reflects its owners. Their gracious, family-centered nature informed every layer of design—resulting in a space that feels deeply personal, tailored for connection and ease, and perfectly suited for gathering, unwinding, and watching the sun slip behind the trees from the comfort of home.
 Nautilus Homes
Framed by mature trees and nestled within Sarasota’s historic McClellan Park, Sunset Place is a home shaped by a deep understanding of, and sensibility for, its setting—reflecting the charm of the neighborhood, the rhythm of downtown living, and the client’s vision of entertaining, connection, and family life. Every decision—from site strategy to spatial flow—was made with intention: to support a lifestyle centered on warmth, community, and a strong sense of place.
At its core, the project is a masterclass in leveraging zoning and code to unlock the full potential of a complex site. Though landlocked, the home lives like waterfront—offering openness, privacy, and expansive sunset views. Placing the pool in the front yard, within the 25-foot setback, redefines the entry experience. It captures the western light and sets a relaxed, resort-like tone from the very first step inside the gate. Paired with a rear-loaded garage, accessed discreetly via the side setback, the layout transforms the site’s limitations into its greatest assets. Architecture and landscape take center stage, while the full buildable envelope is maximized without compromise.
A natural rise of eight feet from front to back—rare in Sarasota—was embraced as an opportunity. Site walls function as both retaining structures and architectural elements, elevating the pool terrace and entry by over four feet to align with the main interior floor level. The result is a fluid connection between indoors and out: kitchen, dining, and living spaces unfold onto the terrace, blurring boundaries and enhancing everyday rituals as well as social gatherings.
Architecturally, the home is coastal contemporary: open yet composed, airy yet grounded. Clarity in the massing tells a story of the inhabitants from the first glance, while the interior planning offers spatial generosity and ease. The interiors echo this sensibility with a palette that is soft, natural, and tactile—serene without being neutral. The landscape design provides a lush tropical frame, softening edges and reinforcing privacy through layered plantings rather than enclosure.
Ultimately, Sunset Place is not defined by any single gesture, but by the way the home reflects its owners. Their gracious, family-centered nature informed every layer of design—resulting in a space that feels deeply personal, tailored for connection and ease, and perfectly suited for gathering, unwinding, and watching the sun slip behind the trees from the comfort of home.

Sponsored
Columbus, OH

Trish Takacs Design
Award Winning & Highly Skilled Kitchen & Bath Designer in Columbus
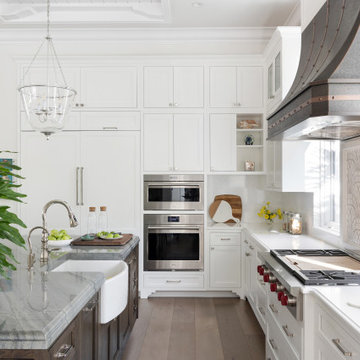 Nautilus Homes
Framed by mature trees and nestled within Sarasota’s historic McClellan Park, Sunset Place is a home shaped by a deep understanding of, and sensibility for, its setting—reflecting the charm of the neighborhood, the rhythm of downtown living, and the client’s vision of entertaining, connection, and family life. Every decision—from site strategy to spatial flow—was made with intention: to support a lifestyle centered on warmth, community, and a strong sense of place.
At its core, the project is a masterclass in leveraging zoning and code to unlock the full potential of a complex site. Though landlocked, the home lives like waterfront—offering openness, privacy, and expansive sunset views. Placing the pool in the front yard, within the 25-foot setback, redefines the entry experience. It captures the western light and sets a relaxed, resort-like tone from the very first step inside the gate. Paired with a rear-loaded garage, accessed discreetly via the side setback, the layout transforms the site’s limitations into its greatest assets. Architecture and landscape take center stage, while the full buildable envelope is maximized without compromise.
A natural rise of eight feet from front to back—rare in Sarasota—was embraced as an opportunity. Site walls function as both retaining structures and architectural elements, elevating the pool terrace and entry by over four feet to align with the main interior floor level. The result is a fluid connection between indoors and out: kitchen, dining, and living spaces unfold onto the terrace, blurring boundaries and enhancing everyday rituals as well as social gatherings.
Architecturally, the home is coastal contemporary: open yet composed, airy yet grounded. Clarity in the massing tells a story of the inhabitants from the first glance, while the interior planning offers spatial generosity and ease. The interiors echo this sensibility with a palette that is soft, natural, and tactile—serene without being neutral. The landscape design provides a lush tropical frame, softening edges and reinforcing privacy through layered plantings rather than enclosure.
Ultimately, Sunset Place is not defined by any single gesture, but by the way the home reflects its owners. Their gracious, family-centered nature informed every layer of design—resulting in a space that feels deeply personal, tailored for connection and ease, and perfectly suited for gathering, unwinding, and watching the sun slip behind the trees from the comfort of home.

 Miller-Roodell Architects Ltd
Set in Montana's tranquil Shields River Valley, the Shilo Ranch Compound is a collection of structures that were specifically built on a relatively smaller scale, to maximize efficiency. The main house has two bedrooms, a living area, dining and kitchen, bath and adjacent greenhouse, while two guest homes within the compound can sleep a total of 12 friends and family. There's also a common gathering hall, for dinners, games, and time together. The overall feel here is of sophisticated simplicity, with plaster walls, concrete and wood floors, and weathered boards for exteriors. The placement of each building was considered closely when envisioning how people would move through the property, based on anticipated needs and interests. Sustainability and consumption was also taken into consideration, as evidenced by the photovoltaic panels on roof of the garage, and the capability to shut down any of the compound's buildings when not in use.
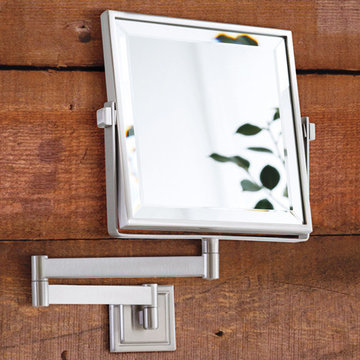
 Rejuvenation
Winslow's crisp, clean lines and bold machined elegance appeal to a modern aesthetic. The 8" Winslow Articulating Mirror is available in Brushed Nickel and Polished Chrome.
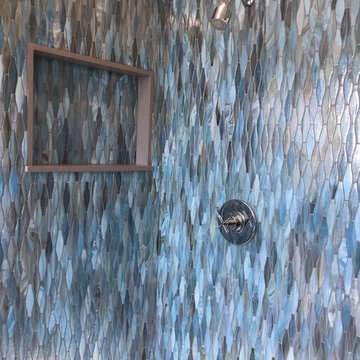
 Michelle Mohlere Interior Color & Design
Small bathroom remodel.
Rainfall Shower Walls.
Mid-sized beach style 3/4 blue tile and glass tile porcelain tile corner shower photo in Los Angeles with a one-piece toilet, beige walls and a console sink
Mid-sized beach style 3/4 blue tile and glass tile porcelain tile corner shower photo in Los Angeles with a one-piece toilet, beige walls and a console sink



 Natural Stone Institute
Tucker Design Awards celebrate the innovation and vision that designers bring to their projects through the specification and use of natural stone materials. For members of the Natural Stone Institute, acknowledgement as a contributor to a Tucker Design Awards winning project is a genuine tribute to their traditional values, physicality of work and dedication to precise specifications required in the realization of such accomplished architectural design.
Architect
Bohlin Cywinski Jackson, Seattle,WA
Stone Installers
Gallegos Corporation, Basalt, CO
Stone Supplier
Quarra Stone Company, Madison, WI
Stone Quarry
Bertozzi Felice di Rovai G & C Srl,
Pietrasanta (LU), Italy
Truffer AG, Vals, Switzerland
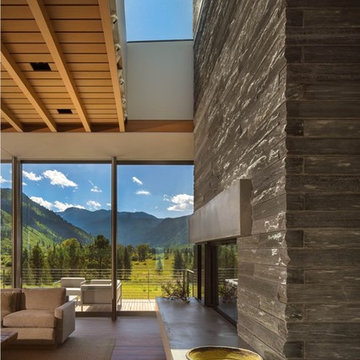
The Independence Pass Residence is sited at the edge of a nature preserve in Aspen, Colorado with views of an alpine meadow, forests of evergreen and aspen trees, the Roaring Fork River and the Rocky Mountains.
The owners requested something very different from large, ostentatious heavy-timber homes that appear throughout the Aspen slopes: a home that would reach out to nature, not to gird against it; one that would feel light and modern, yet not on display. Approached from the north, a driveway leads from the main road to a private parking court, sheltered from wind and weather. The house stretches between two existing hills on the
site; forming a threshold to the views of the meandering river and nature preserve beyond. The lower level is expressed as a series of stone-clad walls that extend the building into the landscape. The upper level is a sleek box with a metal roof that floats on slender columns.
Pre-weathered wood siding is used to clad the upper level of the buildings and will continue to weather to a silver grey. All exterior cladding materials are intended to weather naturally with little maintenance to a palette of soft grays. A wall of black-stained cedar boards marks the main entry and extends through the house into a double-height space with a floating stair. Cantilevered wood stair treads lead to the upper level and main living pavilion where full-height walls of glass reveal panoramic views of the nature preserve and New York peak. The living room, dining room and kitchen occupy the center of the linear floor plan, with a master bedroom suite to the west and a family room and outdoor courtyard to the east. A fireplace clad in Vals quartzite forms the western
edge of the living room with a large skylight above. A reading alcove with a bench of wood slats is lined with Douglas fir panels and stainless steel shelves for display of the owner’s photography collection. Sliding panels of glass open to an outdoor deck, further blurring the
boundary between interior and exterior. A second stair connecting all levels of the house is crafted of a one-inch thick steel plate that is both structure and guardrail, slicing through the vertical space. Ground level spaces
include three bedrooms with individual baths, a guest suite, mudroom and exercise room.
 Natural Stone Institute
Tucker Design Awards celebrate the innovation and vision that designers bring to their projects through the specification and use of natural stone materials. For members of the Natural Stone Institute, acknowledgement as a contributor to a Tucker Design Awards winning project is a genuine tribute to their traditional values, physicality of work and dedication to precise specifications required in the realization of such accomplished architectural design.
Architect
Bohlin Cywinski Jackson, Seattle,WA
Stone Installers
Gallegos Corporation, Basalt, CO
Stone Supplier
Quarra Stone Company, Madison, WI
Stone Quarry
Bertozzi Felice di Rovai G & C Srl,
Pietrasanta (LU), Italy
Truffer AG, Vals, Switzerland
The Independence Pass Residence is sited at the edge of a nature preserve in Aspen, Colorado with views of an alpine meadow, forests of evergreen and aspen trees, the Roaring Fork River and the Rocky Mountains.
The owners requested something very different from large, ostentatious heavy-timber homes that appear throughout the Aspen slopes: a home that would reach out to nature, not to gird against it; one that would feel light and modern, yet not on display. Approached from the north, a driveway leads from the main road to a private parking court, sheltered from wind and weather. The house stretches between two existing hills on the
site; forming a threshold to the views of the meandering river and nature preserve beyond. The lower level is expressed as a series of stone-clad walls that extend the building into the landscape. The upper level is a sleek box with a metal roof that floats on slender columns.
Pre-weathered wood siding is used to clad the upper level of the buildings and will continue to weather to a silver grey. All exterior cladding materials are intended to weather naturally with little maintenance to a palette of soft grays. A wall of black-stained cedar boards marks the main entry and extends through the house into a double-height space with a floating stair. Cantilevered wood stair treads lead to the upper level and main living pavilion where full-height walls of glass reveal panoramic views of the nature preserve and New York peak. The living room, dining room and kitchen occupy the center of the linear floor plan, with a master bedroom suite to the west and a family room and outdoor courtyard to the east. A fireplace clad in Vals quartzite forms the western
edge of the living room with a large skylight above. A reading alcove with a bench of wood slats is lined with Douglas fir panels and stainless steel shelves for display of the owner’s photography collection. Sliding panels of glass open to an outdoor deck, further blurring the
boundary between interior and exterior. A second stair connecting all levels of the house is crafted of a one-inch thick steel plate that is both structure and guardrail, slicing through the vertical space. Ground level spaces
include three bedrooms with individual baths, a guest suite, mudroom and exercise room.
 Natural Stone Institute
Tucker Design Awards celebrate the innovation and vision that designers bring to their projects through the specification and use of natural stone materials. For members of the Natural Stone Institute, acknowledgement as a contributor to a Tucker Design Awards winning project is a genuine tribute to their traditional values, physicality of work and dedication to precise specifications required in the realization of such accomplished architectural design.
Architect
Bohlin Cywinski Jackson, Seattle,WA
Stone Installers
Gallegos Corporation, Basalt, CO
Stone Supplier
Quarra Stone Company, Madison, WI
Stone Quarry
Bertozzi Felice di Rovai G & C Srl,
Pietrasanta (LU), Italy
Truffer AG, Vals, Switzerland
The Independence Pass Residence is sited at the edge of a nature preserve in Aspen, Colorado with views of an alpine meadow, forests of evergreen and aspen trees, the Roaring Fork River and the Rocky Mountains.
The owners requested something very different from large, ostentatious heavy-timber homes that appear throughout the Aspen slopes: a home that would reach out to nature, not to gird against it; one that would feel light and modern, yet not on display. Approached from the north, a driveway leads from the main road to a private parking court, sheltered from wind and weather. The house stretches between two existing hills on the
site; forming a threshold to the views of the meandering river and nature preserve beyond. The lower level is expressed as a series of stone-clad walls that extend the building into the landscape. The upper level is a sleek box with a metal roof that floats on slender columns.
Pre-weathered wood siding is used to clad the upper level of the buildings and will continue to weather to a silver grey. All exterior cladding materials are intended to weather naturally with little maintenance to a palette of soft grays. A wall of black-stained cedar boards marks the main entry and extends through the house into a double-height space with a floating stair. Cantilevered wood stair treads lead to the upper level and main living pavilion where full-height walls of glass reveal panoramic views of the nature preserve and New York peak. The living room, dining room and kitchen occupy the center of the linear floor plan, with a master bedroom suite to the west and a family room and outdoor courtyard to the east. A fireplace clad in Vals quartzite forms the western
edge of the living room with a large skylight above. A reading alcove with a bench of wood slats is lined with Douglas fir panels and stainless steel shelves for display of the owner’s photography collection. Sliding panels of glass open to an outdoor deck, further blurring the
boundary between interior and exterior. A second stair connecting all levels of the house is crafted of a one-inch thick steel plate that is both structure and guardrail, slicing through the vertical space. Ground level spaces
include three bedrooms with individual baths, a guest suite, mudroom and exercise room.
 Natural Stone Institute
Tucker Design Awards celebrate the innovation and vision that designers bring to their projects through the specification and use of natural stone materials. For members of the Natural Stone Institute, acknowledgement as a contributor to a Tucker Design Awards winning project is a genuine tribute to their traditional values, physicality of work and dedication to precise specifications required in the realization of such accomplished architectural design.
Architect
Bohlin Cywinski Jackson, Seattle,WA
Stone Installers
Gallegos Corporation, Basalt, CO
Stone Supplier
Quarra Stone Company, Madison, WI
Stone Quarry
Bertozzi Felice di Rovai G & C Srl,
Pietrasanta (LU), Italy
Truffer AG, Vals, Switzerland
The Independence Pass Residence is sited at the edge of a nature preserve in Aspen, Colorado with views of an alpine meadow, forests of evergreen and aspen trees, the Roaring Fork River and the Rocky Mountains.
The owners requested something very different from large, ostentatious heavy-timber homes that appear throughout the Aspen slopes: a home that would reach out to nature, not to gird against it; one that would feel light and modern, yet not on display. Approached from the north, a driveway leads from the main road to a private parking court, sheltered from wind and weather. The house stretches between two existing hills on the
site; forming a threshold to the views of the meandering river and nature preserve beyond. The lower level is expressed as a series of stone-clad walls that extend the building into the landscape. The upper level is a sleek box with a metal roof that floats on slender columns.
Pre-weathered wood siding is used to clad the upper level of the buildings and will continue to weather to a silver grey. All exterior cladding materials are intended to weather naturally with little maintenance to a palette of soft grays. A wall of black-stained cedar boards marks the main entry and extends through the house into a double-height space with a floating stair. Cantilevered wood stair treads lead to the upper level and main living pavilion where full-height walls of glass reveal panoramic views of the nature preserve and New York peak. The living room, dining room and kitchen occupy the center of the linear floor plan, with a master bedroom suite to the west and a family room and outdoor courtyard to the east. A fireplace clad in Vals quartzite forms the western
edge of the living room with a large skylight above. A reading alcove with a bench of wood slats is lined with Douglas fir panels and stainless steel shelves for display of the owner’s photography collection. Sliding panels of glass open to an outdoor deck, further blurring the
boundary between interior and exterior. A second stair connecting all levels of the house is crafted of a one-inch thick steel plate that is both structure and guardrail, slicing through the vertical space. Ground level spaces
include three bedrooms with individual baths, a guest suite, mudroom and exercise room.
 Natural Stone Institute
Tucker Design Awards celebrate the innovation and vision that designers bring to their projects through the specification and use of natural stone materials. For members of the Natural Stone Institute, acknowledgement as a contributor to a Tucker Design Awards winning project is a genuine tribute to their traditional values, physicality of work and dedication to precise specifications required in the realization of such accomplished architectural design.
Architect
Bohlin Cywinski Jackson, Seattle,WA
Stone Installers
Gallegos Corporation, Basalt, CO
Stone Supplier
Quarra Stone Company, Madison, WI
Stone Quarry
Bertozzi Felice di Rovai G & C Srl,
Pietrasanta (LU), Italy
Truffer AG, Vals, Switzerland
The Independence Pass Residence is sited at the edge of a nature preserve in Aspen, Colorado with views of an alpine meadow, forests of evergreen and aspen trees, the Roaring Fork River and the Rocky Mountains.
The owners requested something very different from large, ostentatious heavy-timber homes that appear throughout the Aspen slopes: a home that would reach out to nature, not to gird against it; one that would feel light and modern, yet not on display. Approached from the north, a driveway leads from the main road to a private parking court, sheltered from wind and weather. The house stretches between two existing hills on the
site; forming a threshold to the views of the meandering river and nature preserve beyond. The lower level is expressed as a series of stone-clad walls that extend the building into the landscape. The upper level is a sleek box with a metal roof that floats on slender columns.
Pre-weathered wood siding is used to clad the upper level of the buildings and will continue to weather to a silver grey. All exterior cladding materials are intended to weather naturally with little maintenance to a palette of soft grays. A wall of black-stained cedar boards marks the main entry and extends through the house into a double-height space with a floating stair. Cantilevered wood stair treads lead to the upper level and main living pavilion where full-height walls of glass reveal panoramic views of the nature preserve and New York peak. The living room, dining room and kitchen occupy the center of the linear floor plan, with a master bedroom suite to the west and a family room and outdoor courtyard to the east. A fireplace clad in Vals quartzite forms the western
edge of the living room with a large skylight above. A reading alcove with a bench of wood slats is lined with Douglas fir panels and stainless steel shelves for display of the owner’s photography collection. Sliding panels of glass open to an outdoor deck, further blurring the
boundary between interior and exterior. A second stair connecting all levels of the house is crafted of a one-inch thick steel plate that is both structure and guardrail, slicing through the vertical space. Ground level spaces
include three bedrooms with individual baths, a guest suite, mudroom and exercise room.
 Natural Stone Institute
Tucker Design Awards celebrate the innovation and vision that designers bring to their projects through the specification and use of natural stone materials. For members of the Natural Stone Institute, acknowledgement as a contributor to a Tucker Design Awards winning project is a genuine tribute to their traditional values, physicality of work and dedication to precise specifications required in the realization of such accomplished architectural design.
Architect
Bohlin Cywinski Jackson, Seattle,WA
Stone Installers
Gallegos Corporation, Basalt, CO
Stone Supplier
Quarra Stone Company, Madison, WI
Stone Quarry
Bertozzi Felice di Rovai G & C Srl,
Pietrasanta (LU), Italy
Truffer AG, Vals, Switzerland
The Independence Pass Residence is sited at the edge of a nature preserve in Aspen, Colorado with views of an alpine meadow, forests of evergreen and aspen trees, the Roaring Fork River and the Rocky Mountains.
The owners requested something very different from large, ostentatious heavy-timber homes that appear throughout the Aspen slopes: a home that would reach out to nature, not to gird against it; one that would feel light and modern, yet not on display. Approached from the north, a driveway leads from the main road to a private parking court, sheltered from wind and weather. The house stretches between two existing hills on the
site; forming a threshold to the views of the meandering river and nature preserve beyond. The lower level is expressed as a series of stone-clad walls that extend the building into the landscape. The upper level is a sleek box with a metal roof that floats on slender columns.
Pre-weathered wood siding is used to clad the upper level of the buildings and will continue to weather to a silver grey. All exterior cladding materials are intended to weather naturally with little maintenance to a palette of soft grays. A wall of black-stained cedar boards marks the main entry and extends through the house into a double-height space with a floating stair. Cantilevered wood stair treads lead to the upper level and main living pavilion where full-height walls of glass reveal panoramic views of the nature preserve and New York peak. The living room, dining room and kitchen occupy the center of the linear floor plan, with a master bedroom suite to the west and a family room and outdoor courtyard to the east. A fireplace clad in Vals quartzite forms the western
edge of the living room with a large skylight above. A reading alcove with a bench of wood slats is lined with Douglas fir panels and stainless steel shelves for display of the owner’s photography collection. Sliding panels of glass open to an outdoor deck, further blurring the
boundary between interior and exterior. A second stair connecting all levels of the house is crafted of a one-inch thick steel plate that is both structure and guardrail, slicing through the vertical space. Ground level spaces
include three bedrooms with individual baths, a guest suite, mudroom and exercise room.

 Boyenga Team / Compass
Eichler X-100 Family Room: The Social Core of a Modernist Vision
The family room in the Eichler X-100 is where the home truly comes alive—a space designed not just for gathering, but for experiencing architecture in motion. Created by A. Quincy Jones and Frederick Emmons for Joseph Eichler, it embodies the ideal balance between openness, comfort, and innovation.
A Structure That Disappears
At first glance, the room feels effortlessly open—but that freedom is the result of the X-100’s steel-frame construction, which eliminates the need for interior support walls. This allows the family room to function as a true uninterrupted volume, seamlessly connected to adjacent spaces.
The structure is still present—expressed through subtle steel elements—but it never interrupts the flow.
Light-Filled and Ever-Changing
The family room is bathed in natural light from every direction:
Floor-to-ceiling glass walls bring in expansive views and daylight
Overhead skylights soften and diffuse light across the space
Reflections from surrounding surfaces create a gentle, dynamic glow
From morning to evening, the room shifts in tone and atmosphere, making it feel alive and responsive.
Living Without Boundaries
One of the defining qualities of the family room is its ability to blur boundaries. Large sliding glass panels open directly to the outdoors, transforming the space into an indoor-outdoor pavilion.
Whether open or closed, the connection to nature is constant—air, light, and landscape are always part of the experience.
Designed for Everyday Life
Unlike more formal living spaces, the family room is grounded in functionality. It’s where:
Conversations happen naturally
Daily routines unfold
Relaxation and connection take center stage
The openness allows for flexibility—furniture arrangements, uses, and moods can evolve without constraint.
Views That Extend Through the Home
From this space, sightlines stretch across the home—often landing on interior gardens or atriums. This creates a layered visual experience where multiple zones are always in dialogue with one another.
The effect is subtle but powerful:
you are always aware of the entire home, not just the room you’re in.
The Essence of Eichler Living
The family room captures what made Eichler homes revolutionary—a focus on how people actually live. It’s not about formality or separation, but about connection, openness, and ease.
In the X-100, that idea is pushed to its highest level—creating a space that feels as relevant today as it did in 1956. image Sabrina Huang

 Fabco Sanctuary
The architect and designer Guy Derwent was approached by his client with a clear and compelling brief: to completely transform a grand Victorian terrace house they were planning to renovate. The client envisioned something far beyond a standard renovation – this was to be a bold and dramatic reimagining of a family home that could grow with them over time.
With the property having remained largely untouched for more than fifty years, the architects saw an opportunity to unlock its potential and deliver a contemporary design that would contrast beautifully with its Victorian heritage.
The existing layout consisted of a series of small, disconnected rooms to the rear of the house. To respond to the client’s need for openness and flexibility, the architect proposed a radical restructuring of the ground floor:
The rear rooms were completely removed
Suspended timber floors were lowered by up to two metres to align with the garden
Two bold extensions were added
The first extension filled in the side return with a London stock brick facade and a glazed roof, while the second – a striking black steel and glass pavilion was glazed on three sides and placed along the garden elevation.
This new pavilion redefined the building’s relationship with the garden. Its steel-framed glazing created a seamless dialogue between interior and exterior, offering a sense of immersion in the surrounding landscape.
At the heart of the plan sits a dramatic, five-metre-tall dining space that acts as a transition from the original entrance hall into the new addition. A large, circular cast-glass window, framed in steel, provides a visual and spatial link between old and new, allowing light and movement to travel through the depth of the home.
Throughout the project, a series of black metal elements were introduced as sculptural interventions – each marking moments of transformation within the house. These included the bespoke steel framed circular window, a custom metal staircase, a cylindrical support column, and the striking steel and glass garden pavilion. Together, they formed a coherent architectural language that underscored the project’s bold intent.
Our steel windows and doors played a vital role in delivering the project’s vision. The architects chose steel for its refined sight lines and distinctive material character, which helped bridge the gap between the historical context of the building and the bold new additions.
The black steel frames provided a crisp contrast to the pale London stock brick and added definition to the glazed pavilion, reinforcing the sense of architectural precision. In particular, the fine steel profiles of the garden room allowed the extension to feel both lightweight and immersive, blurring the boundary between the house and its garden.
The architect drew inspiration from the Bauhaus Movement, particularly the work of Walter Gropius, whose approach to functional beauty and industrial materials informed the design of the garden pavilion.
Here, our glazing system was used not just for transparency, but as an expressive architectural element. The carefully proportioned panels help to conceal the roof thickness and reinforce the pavilion’s industrial yet abstract character – a deliberate nod to product design and modernist detailing.
Sustainability was an important factor in the selection of materials. Our steel systems, made from 99% recycled content and 100% recyclable, aligned with the project’s broader environmental goals.
The architects noted that this commitment to material longevity and circularity was central to their decision to use steel. The durability and recyclability of the windows and doors ensured the project met both aesthetic and ethical criteria.
This London terrace house now stands as a celebration of contrast – between heritage and innovation, solidity and transparency, tradition and transformation. Our steel windows and doors were not simply components; they were essential tools in crafting a home that is as bold and expressive as it is functional.
The result is a home designed for modern family life, where light, space, and materiality come together in perfect harmony.
6