
Search results for "Blurred" in Home Design Ideas
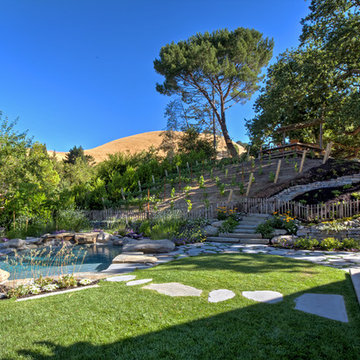

 Rikki Snyder
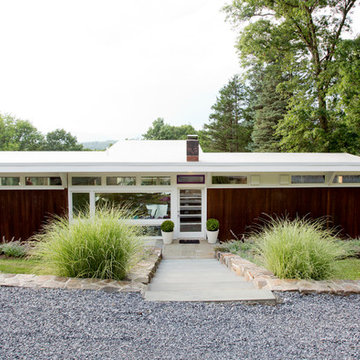
Photo: Rikki Snyder © 2017 Houzz
Inspiration for a mid-century modern wood exterior home remodel in New York
Inspiration for a mid-century modern wood exterior home remodel in New York
 Ludington Construction Inc.

Trendy freestanding desk carpeted study room photo in Los Angeles with blue walls
Find the right local pro for your project
 Mike Van Tassell Architectural Photography
Mike Van Tassell / mikevantassell.com

Inspiration for an industrial dark wood floor and black floor living room remodel in New York with gray walls, a standard fireplace and a wall-mounted tv
Inspiration for an industrial dark wood floor and black floor living room remodel in New York with gray walls, a standard fireplace and a wall-mounted tv

 Ann Lowengart Interiors
This large gated estate includes one of the original Ross cottages that served as a summer home for people escaping San Francisco's fog. We took the main residence built in 1941 and updated it to the current standards of 2020 while keeping the cottage as a guest house. A massive remodel in 1995 created a classic white kitchen. To add color and whimsy, we installed window treatments fabricated from a Josef Frank citrus print combined with modern furnishings. Throughout the interiors, foliate and floral patterned fabrics and wall coverings blur the inside and outside worlds.
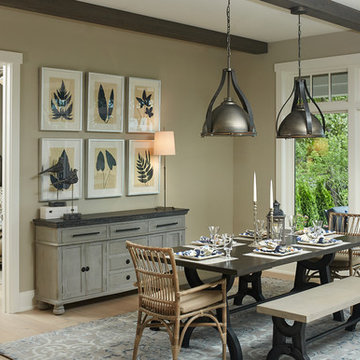
 User
UserInside, sweeping window expanses and elevated ceilings span across the free-flowing design of the main level, blurring the lines between indoor and outdoor living and playing up the brilliant views.
Ashley Avila Photography
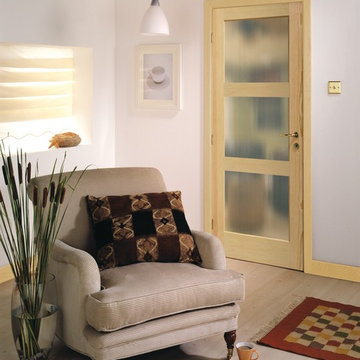
 Masonite
Transitional style is the new classic in home design and Masonite expects it to stay for a while — after all, it’s a timeless aesthetic that’s easily updated and personalized.
Transitional style is simple with touches of warmth conveyed through neutral or soft tones and touches of gold. It has mass appeal with men and women alike and is an easy solution for those who find Modern too cold and Traditional too stuffy.

Sponsored
Columbus, OH

Trish Takacs Design
Award Winning & Highly Skilled Kitchen & Bath Designer in Columbus
 Bauer Clifton Interiors
Inua Blevins - Juneau, AK
Example of a classic built-in desk light wood floor craft room design in Seattle with gray walls
Example of a classic built-in desk light wood floor craft room design in Seattle with gray walls

 Richard Drummond Davis Architects
Elegant u-shaped dark wood floor and brown floor kitchen photo in Dallas with an undermount sink, raised-panel cabinets, green cabinets, an island and gray countertops


 Hsu McCullough
Primary Bedroom with 100-year old oak tree beyond. Smooth stucco wall slips by window system blurring threshold. Closets and Bathroom behind bed. Photo by Dan Arnold

 K.A. Atwood, Inc
This one of a kind contemporary kitchen is the heart and hub of this mountain home. Bringing the outdoors in, the distinction between nature and nurture is blurred. Stained Anigre wood cabinetry provides the backdrop to a large entertaining island. This well balanced perimeter cabinetry also camouflages refrigeration on the right and a walk-in pantry door on the left. Countertops are Cristal Quartzite from India, Backsplash is Vetro Glass Tiles in Midnight Gray, Light is "Chaos" by Modern Forms.
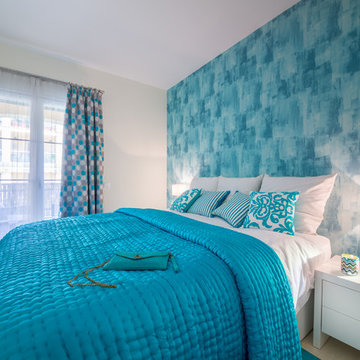
 Knox Design
Example of a mid-sized beach style master bedroom design in Other with multicolored walls and no fireplace

 open mode

Then countertops from the kitchen extend into the dining area for a bar area to frame the dining area. Custom iron foldable doors open onto a deck area as an extension of the interior spaces. The sunken living room is beyond. Interior Design Amy Terranova.

 JMDG Architecture | Planning + Interiors
Living room - coastal open concept light wood floor living room idea in Miami with green walls and no fireplace
 Robert Granoff
Willey Design LLC
© Robert Granoff
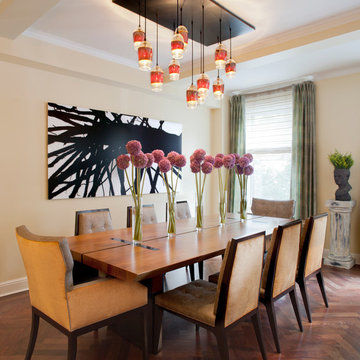
Example of a transitional dining room design in New York with beige walls
Example of a transitional dining room design in New York with beige walls
 Moss Design
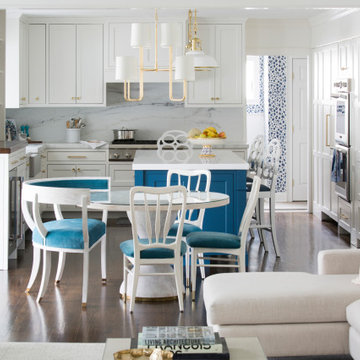
Example of a mid-sized transitional brown floor great room design in New York with white walls
 Whipple Russell Architects
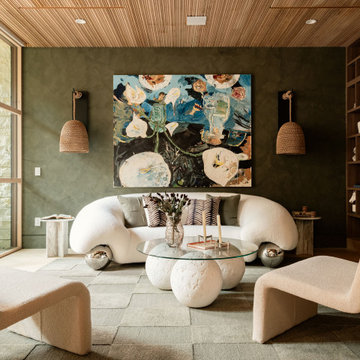
Beverly Crest luxury Beverly Hills mansion art filled modern lounge
Example of a small trendy enclosed living room design in Los Angeles
Example of a small trendy enclosed living room design in Los Angeles
 Ann Lowengart Interiors

This large gated estate includes one of the original Ross cottages that served as a summer home for people escaping San Francisco's fog. We took the main residence built in 1941 and updated it to the current standards of 2020 while keeping the cottage as a guest house. A massive remodel in 1995 created a classic white kitchen. To add color and whimsy, we installed window treatments fabricated from a Josef Frank citrus print combined with modern furnishings. Throughout the interiors, foliate and floral patterned fabrics and wall coverings blur the inside and outside worlds.
12