
Search results for "Blurred" in Home Design Ideas

Find the right local pro for your project
 Soucie Horner, Ltd.
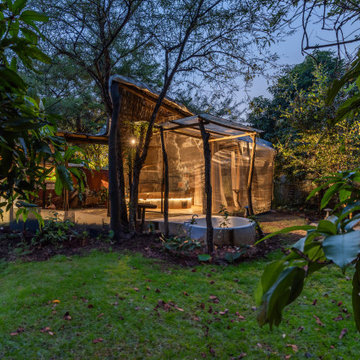

A Mexico vacation home featuring an open floor plan and indigenous materials blurs the distinction between indoors and out to fully maximize its stunning setting. Photos by Rigoberto Moreno

Sponsored
Columbus, OH

Trish Takacs Design
Award Winning & Highly Skilled Kitchen & Bath Designer in Columbus

 post architecture inc
Revelateur
Example of a danish open concept light wood floor and beige floor family room design in Toronto with white walls, a concealed tv and a ribbon fireplace
Example of a danish open concept light wood floor and beige floor family room design in Toronto with white walls, a concealed tv and a ribbon fireplace
 Sea Pointe Design & Remodel
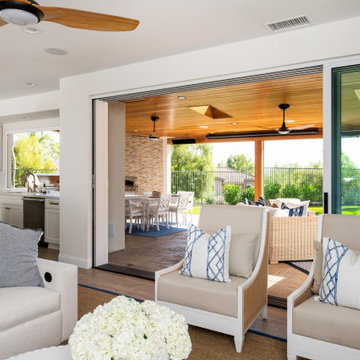
A sliding glass door to a California room expands the living space and blurs the lines between the indoors and the outdoors.
Inspiration for a transitional porcelain tile and brown floor open concept kitchen remodel in Orange County with a single-bowl sink, shaker cabinets, white cabinets, quartzite countertops, white backsplash, quartz backsplash, stainless steel appliances, an island and white countertops
Inspiration for a transitional porcelain tile and brown floor open concept kitchen remodel in Orange County with a single-bowl sink, shaker cabinets, white cabinets, quartzite countertops, white backsplash, quartz backsplash, stainless steel appliances, an island and white countertops



 Goodcow Design Studio

Inspiration for a small scandinavian master white tile ceramic tile and multicolored floor bathroom remodel in Stockholm with white walls, flat-panel cabinets, white cabinets and a console sink
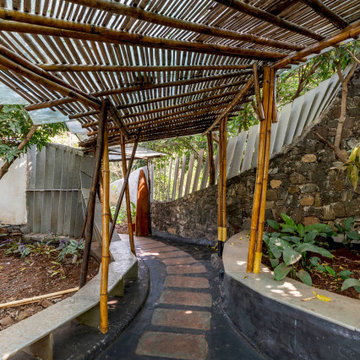
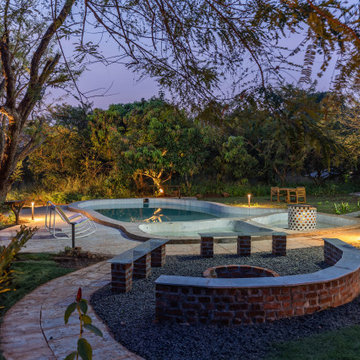
 Shoayb Khattab / Mass House

Outdoor Sitting Area © Shoayb Khattab
Deck - transitional deck idea in Other
Deck - transitional deck idea in Other
 Spratley & Partners
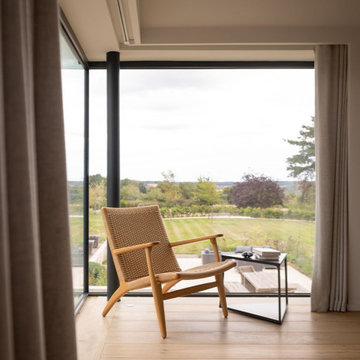
A new-build, replacement dwelling in a sensitive green belt location, designed to take advantage of the countryside setting and views.
By capitalising on volume increases to the existing dwelling through a series of incremental Permitted Development schemes, the home better suits its site and context. By raising a previously ground bearing floor area into a cantilever it can now encapsulate long ranging views from the master bedroom. To create a contemporary rural aesthetic the materials include a zinc roof, pre-weathered burnt timber cladding and brick.
Landscaping has been designed by renowned British Garden Designer Andy Sturgeon who created three distinct gardens: a wild flower walk to the pool, a formal crescent-shaped striped lawn and south-facing gravel garden. The garden takes advantage of views across the Thames valley to Hedsor House and Cliveden, as a result of it being elevated and levelled with excavation material from the basement.

 Wanda Ely Architect Inc.
A modern plan combines the kitchen and dining areas into a large common room that is meant for cooking, entertaining and gathering. Double stoves with a stainless steel backsplash, the exposed joist ceiling, and open pegboard for storing cookware and utensils gives the kitchen an honest, utilitarian feel inspired by industrial kitchens.
Photo by Scott Norsworthy


 Woodale
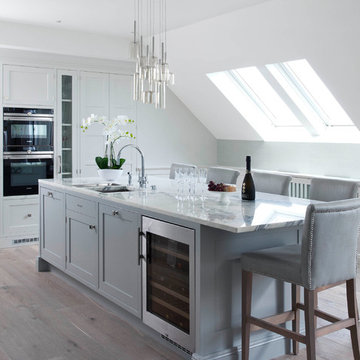
Large transitional light wood floor kitchen photo in Dublin with recessed-panel cabinets, white cabinets and an island
 Woodale
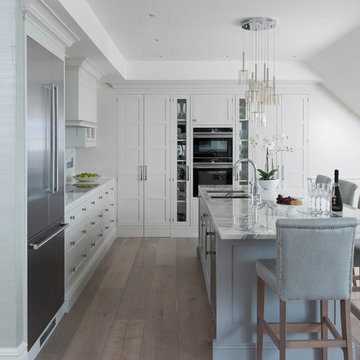
Transitional l-shaped beige floor and light wood floor kitchen photo in Dublin with recessed-panel cabinets, white cabinets and an island
 Peake Design Group
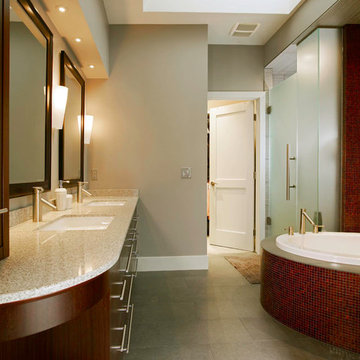
Mid-sized trendy master beige tile and porcelain tile ceramic tile and gray floor bathroom photo in Calgary with flat-panel cabinets, dark wood cabinets, beige walls, a drop-in sink, granite countertops and a hinged shower door
9