
Search results for "Bo flat" in Home Design Ideas
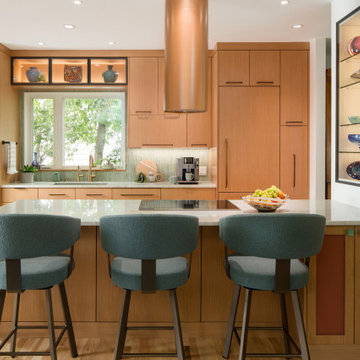
 SoBo Homes, Inc.
A distaste for stainless steel informed appliance selections, including a copper colored tube vent and a matte black wall oven.
Example of a trendy medium tone wood floor eat-in kitchen design in Denver with an undermount sink, flat-panel cabinets, green backsplash, subway tile backsplash, black appliances and an island
Example of a trendy medium tone wood floor eat-in kitchen design in Denver with an undermount sink, flat-panel cabinets, green backsplash, subway tile backsplash, black appliances and an island

 Blue Leaf Design Build - Dahlia Interiors
Repurposed mid-century music console Vanity
Bathroom - large modern master white tile and porcelain tile marble floor, white floor and double-sink bathroom idea in Denver with flat-panel cabinets, medium tone wood cabinets, a one-piece toilet, white walls, a vessel sink, wood countertops, a hinged shower door and a freestanding vanity
Bathroom - large modern master white tile and porcelain tile marble floor, white floor and double-sink bathroom idea in Denver with flat-panel cabinets, medium tone wood cabinets, a one-piece toilet, white walls, a vessel sink, wood countertops, a hinged shower door and a freestanding vanity

Find the right local pro for your project
 Mac-Bo
Colorful recessed LED lighting highlights the live edge granite backsplash
Large trendy u-shaped light wood floor eat-in kitchen photo in Portland with an undermount sink, flat-panel cabinets, light wood cabinets, granite countertops, multicolored backsplash, stone slab backsplash, stainless steel appliances and an island
Large trendy u-shaped light wood floor eat-in kitchen photo in Portland with an undermount sink, flat-panel cabinets, light wood cabinets, granite countertops, multicolored backsplash, stone slab backsplash, stainless steel appliances and an island
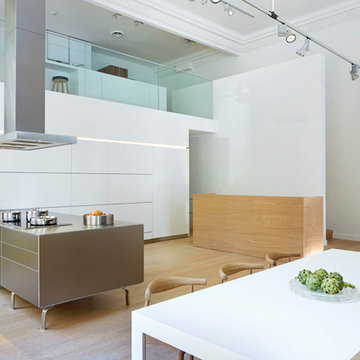
 bulthaup vancouver
Photography by Martin Tessler
Small minimalist eat-in kitchen photo in Vancouver with flat-panel cabinets and an island
Small minimalist eat-in kitchen photo in Vancouver with flat-panel cabinets and an island
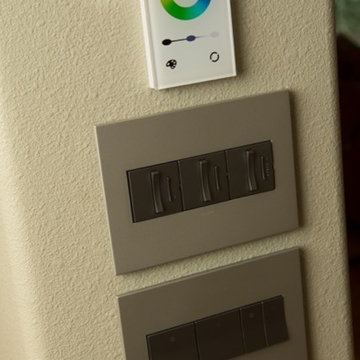 Mac-Bo
Colorful recessed LED lighting highlights the live edge granite backsplash
Eat-in kitchen - large contemporary u-shaped light wood floor eat-in kitchen idea in Portland with an undermount sink, flat-panel cabinets, light wood cabinets, granite countertops, multicolored backsplash, stone slab backsplash, stainless steel appliances and an island
Eat-in kitchen - large contemporary u-shaped light wood floor eat-in kitchen idea in Portland with an undermount sink, flat-panel cabinets, light wood cabinets, granite countertops, multicolored backsplash, stone slab backsplash, stainless steel appliances and an island
 Mac-Bo
Inspiration for a mid-sized mid-century modern l-shaped linoleum floor and blue floor eat-in kitchen remodel in Portland with an undermount sink, flat-panel cabinets, medium tone wood cabinets, quartzite countertops, multicolored backsplash, glass tile backsplash, stainless steel appliances, an island and white countertops

Sponsored
Sunbury, OH

J.Holderby - Renovations
Franklin County's Leading General Contractors - 2X Best of Houzz!
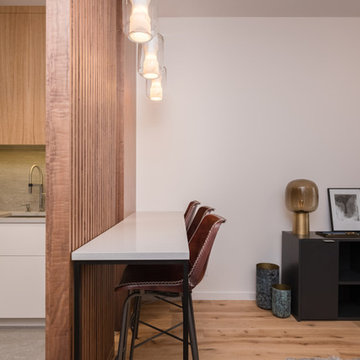
 Viva Design - Interior Design Studio
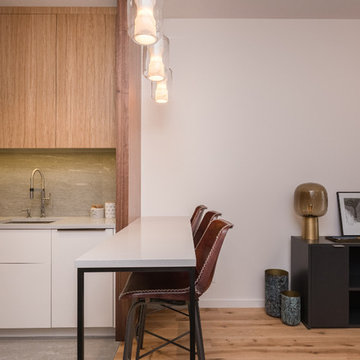
Zdjęcie salonu z widokiem na kuchnię. Biurko BoConcept Cupertino, krzesło BoConcept Ferrara, sofa BoConcept Osaka, stolik kawowy Bloomingville, hokery Nordal Dark Brown. Nad stołem trzy lampy LeBroom Chamber Large, podłoga NobiFloor Modern Dhauagiri. Na ścianie i suficie farba Benjamin Moore.
Projekt: Pracownia Projektowania Wnętrz Viva Design, Fot. Przemysław Kuciński
 Viva Design - Interior Design Studio
Zdjęcie salonu z widokiem na kuchnię. Biurko BoConcept Cupertino, krzesło BoConcept Ferrara, sofa BoConcept Osaka, stolik kawowy Bloomingville, hokery Nordal Dark Brown. Nad stołem trzy lampy LeBroom Chamber Large, podłoga NobiFloor Modern Dhauagiri. Na ścianie i suficie farba Benjamin Moore.
Projekt: Pracownia Projektowania Wnętrz Viva Design, Fot. Przemysław Kuciński
 bulthaup vancouver
Photography by Martin Tessler
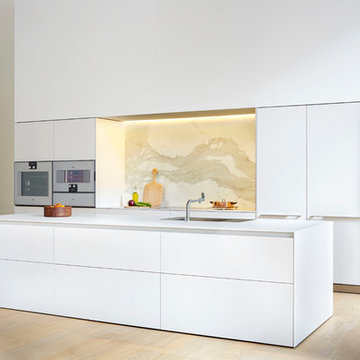
Example of a large minimalist eat-in kitchen design in Vancouver with an integrated sink, flat-panel cabinets, white cabinets, laminate countertops, stone slab backsplash, an island and paneled appliances
Example of a large minimalist eat-in kitchen design in Vancouver with an integrated sink, flat-panel cabinets, white cabinets, laminate countertops, stone slab backsplash, an island and paneled appliances
 Viva Design - Interior Design Studio
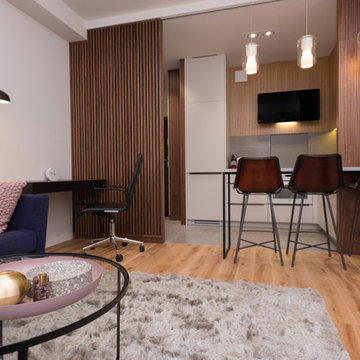
Zdjęcie salonu z widokiem na kuchnię. Biurko BoConcept Cupertino, krzesło BoConcept Ferrara, sofa BoConcept Osaka, stolik kawowy Bloomingville, hokery Nordal Dark Brown. Nad stołem trzy lampy LeBroom Chamber Large, podłoga NobiFloor Modern Dhauagiri. Na ścianie i suficie farba Benjamin Moore.
Projekt: Pracownia Projektowania Wnętrz Viva Design, Fot. Przemysław Kuciński
 Viva Design - Interior Design Studio
Zdjęcie salonu z widokiem na kuchnię. Biurko BoConcept Cupertino, krzesło BoConcept Ferrara, sofa BoConcept Osaka, stolik kawowy Bloomingville, hokery Nordal Dark Brown. Nad stołem trzy lampy LeBroom Chamber Large, podłoga NobiFloor Modern Dhauagiri. Na ścianie i suficie farba Benjamin Moore.
Projekt: Pracownia Projektowania Wnętrz Viva Design, Fot. Przemysław Kuciński
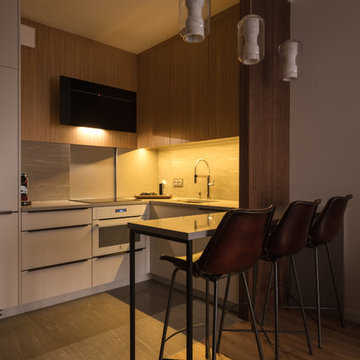 Viva Design - Interior Design Studio
Zdjęcie salonu z widokiem na kuchnię. Biurko BoConcept Cupertino, krzesło BoConcept Ferrara, sofa BoConcept Osaka, stolik kawowy Bloomingville, hokery Nordal Dark Brown. Nad stołem trzy lampy LeBroom Chamber Large, podłoga NobiFloor Modern Dhauagiri. Na ścianie i suficie farba Benjamin Moore.
Projekt: Pracownia Projektowania Wnętrz Viva Design, Fot. Przemysław Kuciński


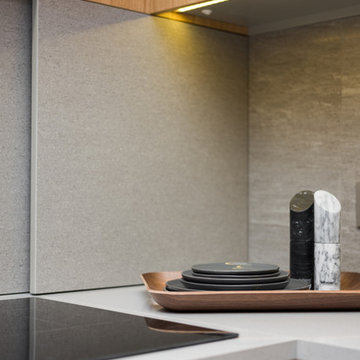 Viva Design - Interior Design Studio
Zdjęcie salonu z widokiem na kuchnię. Biurko BoConcept Cupertino, krzesło BoConcept Ferrara, sofa BoConcept Osaka, stolik kawowy Bloomingville, hokery Nordal Dark Brown. Nad stołem trzy lampy LeBroom Chamber Large, podłoga NobiFloor Modern Dhauagiri. Na ścianie i suficie farba Benjamin Moore.
Projekt: Pracownia Projektowania Wnętrz Viva Design, Fot. Przemysław Kuciński
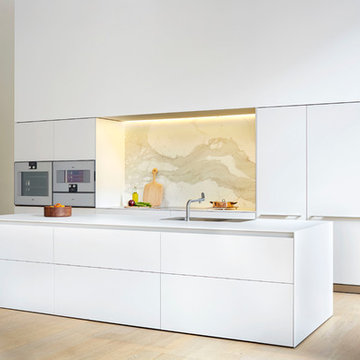 bulthaup vancouver
Martin Tessler
Large minimalist eat-in kitchen photo in Vancouver with an integrated sink, flat-panel cabinets, white cabinets, laminate countertops, stone slab backsplash, an island and paneled appliances
Large minimalist eat-in kitchen photo in Vancouver with an integrated sink, flat-panel cabinets, white cabinets, laminate countertops, stone slab backsplash, an island and paneled appliances
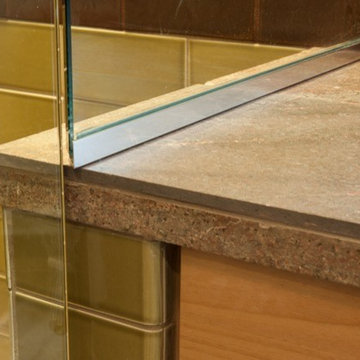 Mac-Bo
Sally Painter
Mid-sized southwest master multicolored tile and ceramic tile ceramic tile bathroom photo in Portland with a drop-in sink, flat-panel cabinets, medium tone wood cabinets, tile countertops, a bidet and green walls
Mid-sized southwest master multicolored tile and ceramic tile ceramic tile bathroom photo in Portland with a drop-in sink, flat-panel cabinets, medium tone wood cabinets, tile countertops, a bidet and green walls
 Mac-Bo

See the pop up outlet engineered to withstand spills and cleaning. Disappears when not in use, see previous photo!
Mid-sized minimalist galley vinyl floor and black floor eat-in kitchen photo in Portland with an undermount sink, flat-panel cabinets, white cabinets, quartzite countertops, white backsplash, quartz backsplash, black appliances and white countertops
Mid-sized minimalist galley vinyl floor and black floor eat-in kitchen photo in Portland with an undermount sink, flat-panel cabinets, white cabinets, quartzite countertops, white backsplash, quartz backsplash, black appliances and white countertops
Sponsored
Sunbury, OH
J.Holderby - Renovations
Franklin County's Leading General Contractors - 2X Best of Houzz!
 Wanda Ely Architect Inc.
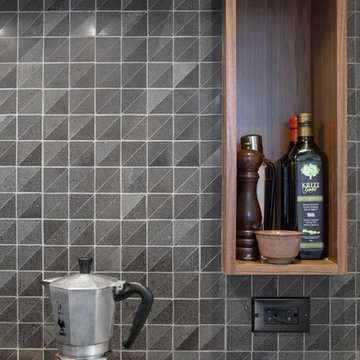
Inset walnut open storage sits within the bold, black tile backsplash.
Photo by Scott Norsworthy
Kitchen - contemporary single-wall kitchen idea in Toronto with flat-panel cabinets, white cabinets and an island
Kitchen - contemporary single-wall kitchen idea in Toronto with flat-panel cabinets, white cabinets and an island
 The Little Design Corner
Clare Le Roy

Inspiration for a large modern l-shaped ceramic tile kitchen remodel in Melbourne with an undermount sink, flat-panel cabinets, white cabinets, solid surface countertops, white backsplash, mosaic tile backsplash, stainless steel appliances and an island
Inspiration for a large modern l-shaped ceramic tile kitchen remodel in Melbourne with an undermount sink, flat-panel cabinets, white cabinets, solid surface countertops, white backsplash, mosaic tile backsplash, stainless steel appliances and an island
 Barak Mizrachi Architects
Barak Mizrachi Architects
Photo by, Johann Lourens

Inspiration for an industrial master yellow tile and glass tile mosaic tile floor corner shower remodel in Other with flat-panel cabinets, dark wood cabinets, a two-piece toilet, gray walls, a vessel sink and wood countertops
Inspiration for an industrial master yellow tile and glass tile mosaic tile floor corner shower remodel in Other with flat-panel cabinets, dark wood cabinets, a two-piece toilet, gray walls, a vessel sink and wood countertops
8