
Search results for "Bo flat" in Home Design Ideas
 Joseph Woody
Justin Williams, Bo Waddell
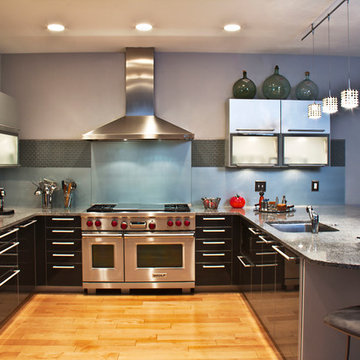
Kitchen - contemporary u-shaped light wood floor kitchen idea in Atlanta with an undermount sink, flat-panel cabinets, black cabinets, granite countertops, blue backsplash, glass sheet backsplash and stainless steel appliances
Kitchen - contemporary u-shaped light wood floor kitchen idea in Atlanta with an undermount sink, flat-panel cabinets, black cabinets, granite countertops, blue backsplash, glass sheet backsplash and stainless steel appliances
 grouparchitect

A custom vacation home by Grouparchitect and Hughes Construction. Photographer credit: © 2018 AMF Photography.
Inspiration for a large coastal kids' white tile and ceramic tile blue floor and ceramic tile bathroom remodel in Seattle with flat-panel cabinets, brown cabinets, a one-piece toilet, yellow walls, a wall-mount sink, quartz countertops and gray countertops
Inspiration for a large coastal kids' white tile and ceramic tile blue floor and ceramic tile bathroom remodel in Seattle with flat-panel cabinets, brown cabinets, a one-piece toilet, yellow walls, a wall-mount sink, quartz countertops and gray countertops
 Hive Modular, LLC
Hive Modular

Example of a small trendy single-wall cork floor eat-in kitchen design in Minneapolis with an integrated sink, flat-panel cabinets, white cabinets, stainless steel appliances and laminate countertops
Example of a small trendy single-wall cork floor eat-in kitchen design in Minneapolis with an integrated sink, flat-panel cabinets, white cabinets, stainless steel appliances and laminate countertops
Find the right local pro for your project
 User
UserDrew Kelly
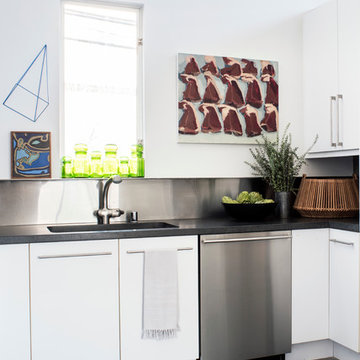
Example of a minimalist concrete floor kitchen design in San Francisco with flat-panel cabinets, white cabinets, soapstone countertops, metallic backsplash and metal backsplash
Example of a minimalist concrete floor kitchen design in San Francisco with flat-panel cabinets, white cabinets, soapstone countertops, metallic backsplash and metal backsplash
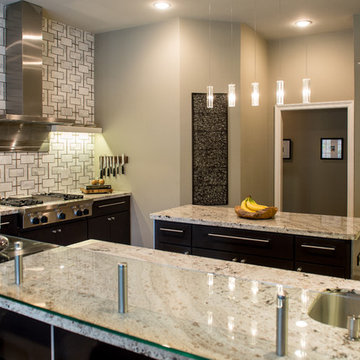
 MOSS MANOR | Sarah James Moss
 The remodel included updating and relocating appliances, refacing cabinets, adding granite countertops, and installing a custom tempered glass “waterfall” bar to seat four. The designer commissioned an intricate marble mosaic backsplash, illuminated by dimmable LED tape lighting. Energy efficient appliances include an in-wall Gaggenau coffee maker and oven, a stainless side-by-side refrigerator and dishwasher, a six-burner gas stove topped by a custom fabricated stainless hood vent, and an industrial modern sink and hardware. The designer customized the steel and crystal chandelier over the island.
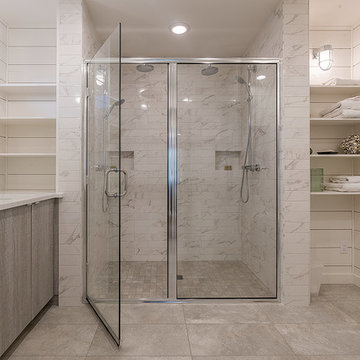 grouparchitect
A custom vacation home by Grouparchitect and Hughes Construction. Photographer credit: © 2018 AMF Photography.
Bathroom - large coastal master white tile and ceramic tile porcelain tile and gray floor bathroom idea in Seattle with flat-panel cabinets, medium tone wood cabinets, a one-piece toilet, white walls, an undermount sink, quartz countertops and white countertops
Bathroom - large coastal master white tile and ceramic tile porcelain tile and gray floor bathroom idea in Seattle with flat-panel cabinets, medium tone wood cabinets, a one-piece toilet, white walls, an undermount sink, quartz countertops and white countertops

 Silicon Valley Builder
Inspiration for a large craftsman concrete paver back porch remodel in San Francisco with a roof extension


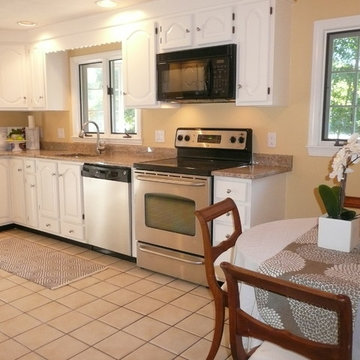
 BK Classic Collections Home Stagers
AFTER - White painted cabinets help brighten this older kitchen. New counter tops and staging help it shine! Photos & Staging by: Betsy Konaxis, BK Classic Collections Home Stagers
 BoMo Design, Inc.

Enclosed kitchen - mid-sized zen galley medium tone wood floor enclosed kitchen idea in Santa Barbara with a farmhouse sink, flat-panel cabinets, light wood cabinets, copper countertops, paneled appliances and no island
 Capomastro Group

Doorless shower - contemporary master white tile doorless shower idea in San Francisco with an undermount sink, flat-panel cabinets, dark wood cabinets and an undermount tub
 grouparchitect
A custom vacation home by Grouparchitect and Hughes Construction. Photographer credit: © 2018 AMF Photography.

Mid-sized beach style l-shaped medium tone wood floor and brown floor open concept kitchen photo in Seattle with an undermount sink, flat-panel cabinets, light wood cabinets, quartz countertops, blue backsplash, ceramic backsplash, stainless steel appliances, an island and gray countertops
Mid-sized beach style l-shaped medium tone wood floor and brown floor open concept kitchen photo in Seattle with an undermount sink, flat-panel cabinets, light wood cabinets, quartz countertops, blue backsplash, ceramic backsplash, stainless steel appliances, an island and gray countertops
 Fenoglio Interiors
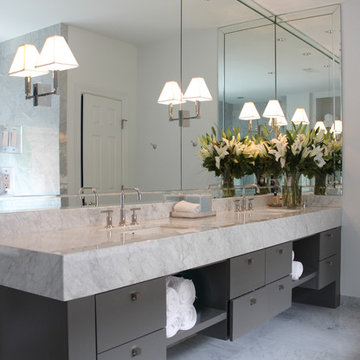
Example of a trendy bathroom design in Houston with an undermount sink, flat-panel cabinets, gray cabinets and white walls
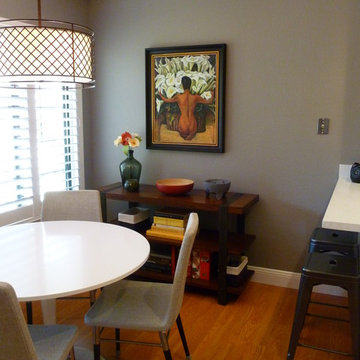
 Apartment 46 for the Home
Small transitional galley light wood floor eat-in kitchen photo in San Francisco with an undermount sink, flat-panel cabinets, light wood cabinets, granite countertops, white backsplash, ceramic backsplash, stainless steel appliances and a peninsula

Sponsored
Sunbury, OH

J.Holderby - Renovations
Franklin County's Leading General Contractors - 2X Best of Houzz!

 Sarah Schmidt

Inspiration for a mid-sized coastal galley porcelain tile, gray floor and exposed beam open concept kitchen remodel in Hawaii with an undermount sink, flat-panel cabinets, white cabinets, quartz countertops, blue backsplash, glass tile backsplash, paneled appliances, an island and gray countertops

 Mac-Bo
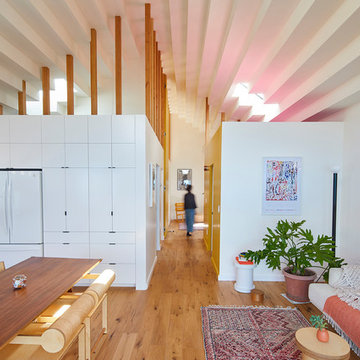

Example of a mid-sized mid-century modern l-shaped linoleum floor and blue floor eat-in kitchen design in Portland with an undermount sink, flat-panel cabinets, medium tone wood cabinets, quartzite countertops, multicolored backsplash, glass tile backsplash, stainless steel appliances, an island and white countertops


 grouparchitect

A custom vacation home by Grouparchitect and Hughes Construction. Photographer credit: © 2018 AMF Photography.
Mid-sized beach style l-shaped medium tone wood floor and brown floor open concept kitchen photo in Seattle with an undermount sink, flat-panel cabinets, light wood cabinets, quartz countertops, blue backsplash, ceramic backsplash, stainless steel appliances, an island and gray countertops
Mid-sized beach style l-shaped medium tone wood floor and brown floor open concept kitchen photo in Seattle with an undermount sink, flat-panel cabinets, light wood cabinets, quartz countertops, blue backsplash, ceramic backsplash, stainless steel appliances, an island and gray countertops
 The Home Co.
Marcell Puzsar Bright Room SF
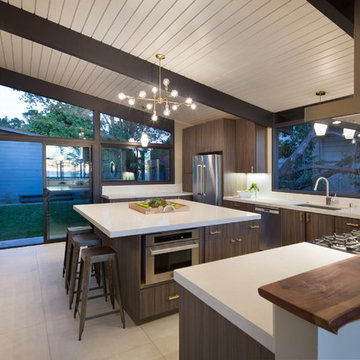
Kitchen - 1960s u-shaped porcelain tile kitchen idea in San Francisco with a drop-in sink, flat-panel cabinets, dark wood cabinets, quartz countertops, white backsplash, stone slab backsplash, stainless steel appliances and an island
Kitchen - 1960s u-shaped porcelain tile kitchen idea in San Francisco with a drop-in sink, flat-panel cabinets, dark wood cabinets, quartz countertops, white backsplash, stone slab backsplash, stainless steel appliances and an island
 Kimberlee Marie Interiors
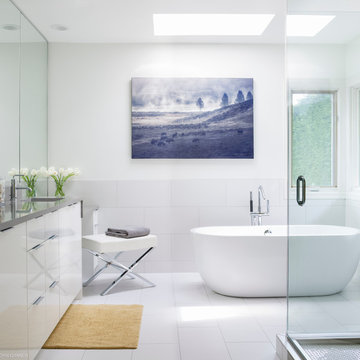
This early 90's contemporary home was in need of some major updates and when my clients purchased it they were ready to make it their own. The home features large open rooms, great natural light and stunning views of Lake Washington. These clients love bold vibrant colors and clean modern lines so the goal was to incorporate those in the design without it overwhelming the space. Balance was key. The end goal was for the home to feel open and airy yet warm and inviting. This was achieved by bringing in punches of color to an otherwise white or neutral palate. Texture and visual interest were achieved throughout the house through the use of wallpaper, fabrics, and a few one of a kind artworks.
4