
Search results for "Bo flat" in Home Design Ideas

 grouparchitect
A custom vacation home by Grouparchitect and Hughes Construction. Photographer credit: © 2018 AMF Photography.
Open concept kitchen - mid-sized coastal l-shaped medium tone wood floor and brown floor open concept kitchen idea in Seattle with an undermount sink, flat-panel cabinets, light wood cabinets, quartz countertops, blue backsplash, ceramic backsplash, stainless steel appliances, an island and gray countertops
Open concept kitchen - mid-sized coastal l-shaped medium tone wood floor and brown floor open concept kitchen idea in Seattle with an undermount sink, flat-panel cabinets, light wood cabinets, quartz countertops, blue backsplash, ceramic backsplash, stainless steel appliances, an island and gray countertops
 tsida
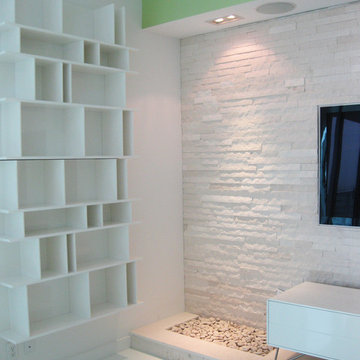
tsidaWhite on white media wall with flush mount flat screen TV, lacquered BoConcept media and shelving units, and iphone controlled lighting and entertainment systems.

Find the right local pro for your project
 Bunch Design
bo sundius
Inspiration for a modern l-shaped eat-in kitchen remodel in Los Angeles with an undermount sink, flat-panel cabinets, white cabinets, laminate countertops, gray backsplash, stone slab backsplash and stainless steel appliances
Inspiration for a modern l-shaped eat-in kitchen remodel in Los Angeles with an undermount sink, flat-panel cabinets, white cabinets, laminate countertops, gray backsplash, stone slab backsplash and stainless steel appliances
 embrio design studio
KRS

Have you ever dreamt about your pie in the sky home? Well I have! That is, our wonderful client’s dream home. It includes a place with 72-degree weather everyday, a wondrous view of a harbor, a walkable city & with clean, modern accommodations. And voilà… a penthouse flat in downtown San Diego by the bay. We stripped away the cheap 80’s rental finishes, opened things up to bring in the sunshine, added new flooring, kitchen, bathrooms, a fireplace refresh and modern furniture for a little slice of heaven and comfort. Don't tell anyone, but there’s even a Lazy Boy chair in there!
 MOSS MANOR | Sarah James Moss
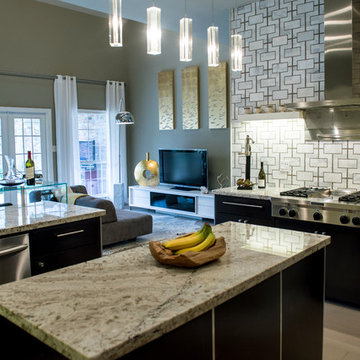
 Prior to the renovation, the kitchen had dated cabinetry and appliances, mismatched countertop surfaces and an impractical layout. The remodel included updating and relocating appliances, refacing cabinets, adding granite countertops, and installing a custom tempered glass “waterfall” bar to seat four. The designer commissioned an intricate marble mosaic backsplash, illuminated by dimmable LED tape lighting. Energy efficient appliances include an in-wall Gaggenau coffee maker and oven, a stainless side-by-side refrigerator and dishwasher, a six-burner gas stove topped by a custom fabricated stainless hood vent, and an industrial modern sink and hardware. The designer customized the steel and crystal chandelier over the island.
The adjacent keeping room was significantly improved by editing light fixtures and defining seating arrangements for dining and lounging. A durable cowhide, lengthy media console and modular sofa accommodate 360-degree entertaining. The tempered glass and steel breakfast room furniture seats six while remaining compact. Long white cotton curtains soften the space while filtering late afternoon sun in both the keeping and living rooms.
 Jennifer Markanich Timeless Interiors
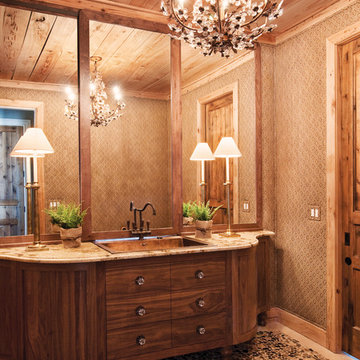
Bathroom - large country master bathroom idea in Nashville with flat-panel cabinets, dark wood cabinets, beige walls and a drop-in sink

Sponsored
Sunbury, OH

J.Holderby - Renovations
Franklin County's Leading General Contractors - 2X Best of Houzz!
 Mac-Bo
Colorful recessed LED lighting highlights the live edge granite backsplash
Inspiration for a large contemporary u-shaped light wood floor eat-in kitchen remodel in Portland with an undermount sink, flat-panel cabinets, light wood cabinets, granite countertops, multicolored backsplash, stone slab backsplash, stainless steel appliances and an island
Inspiration for a large contemporary u-shaped light wood floor eat-in kitchen remodel in Portland with an undermount sink, flat-panel cabinets, light wood cabinets, granite countertops, multicolored backsplash, stone slab backsplash, stainless steel appliances and an island
 Mac-Bo
Colorful recessed LED lighting highlights the live edge granite backsplash
Eat-in kitchen - large contemporary u-shaped light wood floor eat-in kitchen idea in Portland with an undermount sink, flat-panel cabinets, light wood cabinets, granite countertops, multicolored backsplash, stone slab backsplash, stainless steel appliances and an island
Eat-in kitchen - large contemporary u-shaped light wood floor eat-in kitchen idea in Portland with an undermount sink, flat-panel cabinets, light wood cabinets, granite countertops, multicolored backsplash, stone slab backsplash, stainless steel appliances and an island
 Luxury Remodels Company
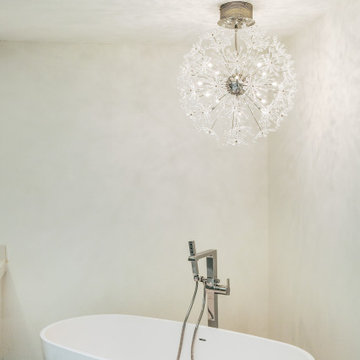
Inspiration for a mid-sized modern master ceramic tile, white floor and double-sink freestanding bathtub remodel in Phoenix with flat-panel cabinets, white cabinets, white walls, an undermount sink, quartz countertops, a hinged shower door, white countertops and a floating vanity
 Mac-Bo
Sally Painter

Inspiration for a mid-sized southwestern master multicolored tile and ceramic tile ceramic tile bathroom remodel in Portland with a drop-in sink, flat-panel cabinets, medium tone wood cabinets, tile countertops, a bidet and green walls
Inspiration for a mid-sized southwestern master multicolored tile and ceramic tile ceramic tile bathroom remodel in Portland with a drop-in sink, flat-panel cabinets, medium tone wood cabinets, tile countertops, a bidet and green walls
 User

UserDark cabinetry offers a strong contrast against light countertops and walls. The floating powder room cabinetry is a slab door in the Brookhaven frameless cabinetry line manufactured by Wood-Mode in a dark stain. The countertop is Luce de Luna Quartzite.


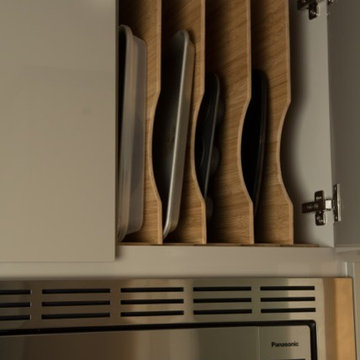 Mac-Bo
Colorful recessed LED lighting highlights the live edge granite backsplash
Example of a large trendy u-shaped light wood floor eat-in kitchen design in Portland with an undermount sink, flat-panel cabinets, light wood cabinets, granite countertops, multicolored backsplash, stone slab backsplash, stainless steel appliances and an island
Example of a large trendy u-shaped light wood floor eat-in kitchen design in Portland with an undermount sink, flat-panel cabinets, light wood cabinets, granite countertops, multicolored backsplash, stone slab backsplash, stainless steel appliances and an island
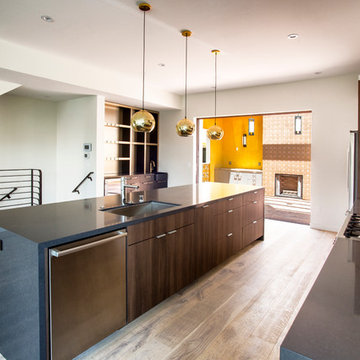
 Bricolage
Jennifer Termini Photography
Open concept kitchen - contemporary galley light wood floor open concept kitchen idea in Los Angeles with an undermount sink, flat-panel cabinets, dark wood cabinets, quartzite countertops, beige backsplash, porcelain backsplash, stainless steel appliances and an island
Open concept kitchen - contemporary galley light wood floor open concept kitchen idea in Los Angeles with an undermount sink, flat-panel cabinets, dark wood cabinets, quartzite countertops, beige backsplash, porcelain backsplash, stainless steel appliances and an island
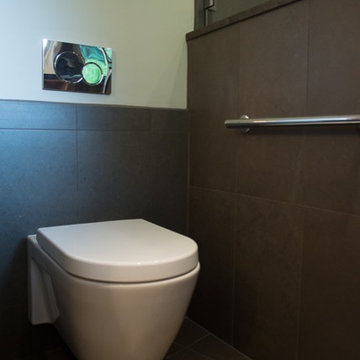 Mac-Bo
Curbless shower with linear drain
Walk-in shower - large 1960s master brown tile and porcelain tile ceramic tile walk-in shower idea in Portland with an undermount sink, flat-panel cabinets, light wood cabinets, granite countertops, a wall-mount toilet and beige walls
Walk-in shower - large 1960s master brown tile and porcelain tile ceramic tile walk-in shower idea in Portland with an undermount sink, flat-panel cabinets, light wood cabinets, granite countertops, a wall-mount toilet and beige walls
 Luxury Remodels Company
Mid-sized minimalist master ceramic tile, white floor and double-sink freestanding bathtub photo in Phoenix with flat-panel cabinets, white cabinets, white walls, an undermount sink, quartz countertops, a hinged shower door, white countertops and a floating vanity

 grouparchitect
A custom vacation home by Grouparchitect and Hughes Construction. Photographer credit: © 2018 AMF Photography.
Mid-sized beach style l-shaped medium tone wood floor and brown floor open concept kitchen photo in Seattle with an undermount sink, flat-panel cabinets, light wood cabinets, quartz countertops, blue backsplash, ceramic backsplash, stainless steel appliances, an island and gray countertops
Mid-sized beach style l-shaped medium tone wood floor and brown floor open concept kitchen photo in Seattle with an undermount sink, flat-panel cabinets, light wood cabinets, quartz countertops, blue backsplash, ceramic backsplash, stainless steel appliances, an island and gray countertops

 ZeroEnergy Design
Modern family loft renovation in the South End of Boston, Massachusetts.
Open concept kitchen with custom cabinetry. Reconfigured for increased functionality, including more storage, larger prep surfaces, and new energy efficient appliances. A walnut element wraps the up wall and ceiling above the kitchen, adding much needed warmth, scale, and lighting to the space with its twenty foot ceiling.
Eric Roth Photography
Construction by Ralph S. Osmond Company.
Green architecture by ZeroEnergy Design. http://www.zeroenergy.com
 Mac-Bo
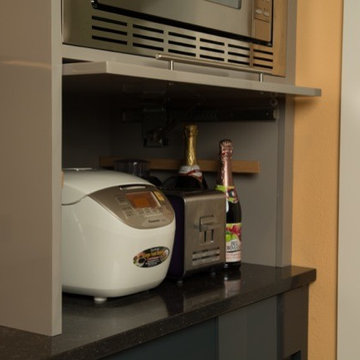

Remodel a foursquare kitchen to include slab front cabinetry, quartz countertops, tile backsplash and under cabinet lighting. New windows and doors were included and all new electrical and plumbing. Added a two zone built in heat pump and water heater.
5