
Search results for "Bo study" in Home Design Ideas


 Showpiece Kitchen & Bath
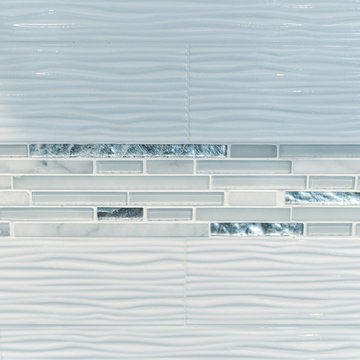
Charming powder / guest room. Beautiful blue porcelain tile on floor and 8x24 ceramic tile on tub surround and behind vanity.
Excellent color scheme with blue accents and neutral whites. Polished nickel Kohler Margaux fixtures. Toto toilet.

 BMB Designs LLC
Sherwin Williams paint selections finalized for custom paint/highlights on cabinetry ...
Find the right local pro for your project


 Budget Blinds Of The High Country
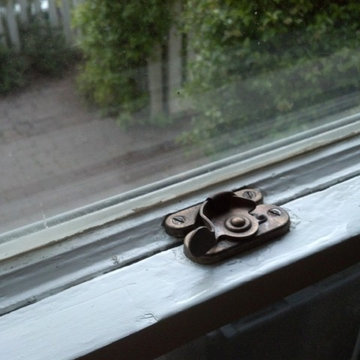
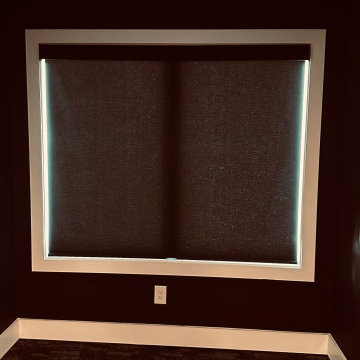
We developed this innovative solution using a motorized mylar roller shade combined with a motorized cellular shade. With the mylar roller shade down, the views are unobstructed but 99% of the UV is blocked, minimizing heating issues during long summer days. The mylar shade can be retracted to allow full solar heating during the winter. Lowering the cellular honeycomb shade provides optimal insulation on the window, which is further boosted if the mylar shade is also lowered. Best of all, it can be controlled using hand-held remotes, or controlled or programmed for automatic operation, even from halfway around the world using a tablet or mobile phone.



Sponsored
Columbus, OH

Hope Restoration & General Contracting
Columbus Design-Build, Kitchen & Bath Remodeling, Historic Renovations

 Bay State Home Staging
Deirdre Kiely
Inspiration for a timeless dining room remodel in Boston with white walls
Inspiration for a timeless dining room remodel in Boston with white walls
 Aloe Design Studio
Alcove shower - small contemporary master porcelain tile, gray floor and double-sink alcove shower idea in Toronto with flat-panel cabinets, light wood cabinets, a one-piece toilet, white walls, a trough sink, a hinged shower door and a built-in vanity

 Anthony Crisafulli Photography
© Anthony Crisafulli 2015
Hallway - craftsman hallway idea in Providence
Hallway - craftsman hallway idea in Providence
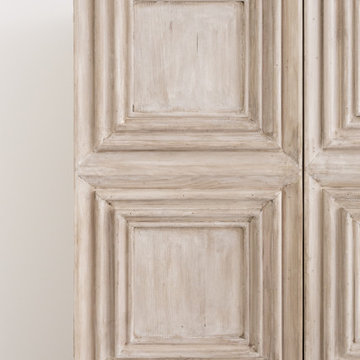


 A Stevens Design
Trompe l'oeil sky ceiling
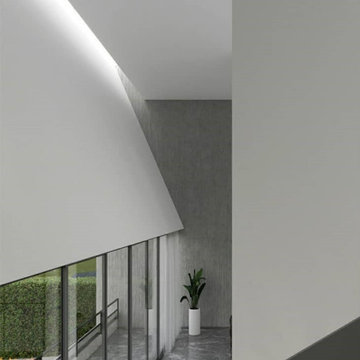
Example of a small minimalist home design design in New York
Example of a small minimalist home design design in New York

Sponsored
Columbus, OH
Hope Restoration & General Contracting
Columbus Design-Build, Kitchen & Bath Remodeling, Historic Renovations


 A+V Design Group ATL
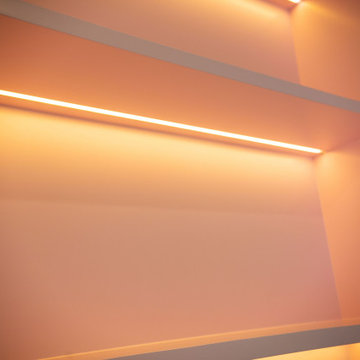
Custom built-ins for a family lounge in the West Wesley area of Atlanta. In collaboration with Nancy Felton of NF Design, A+V Design Group ATL developed the final details and proportions, fabricated the cabinetry and slim shelves, and completed precise on-site fitting with integrated display lighting.
 Jon Hammond Builders
Mid-sized beach style formal and open concept gray floor and tray ceiling living room photo in New York with gray walls, a standard fireplace, a stacked stone fireplace and a wall-mounted tv



 Land Design | Swimming Pools & Landscape Designs
large vanishing edge pool with beach entry, spa, colored textured concrete pool decking. other features include pond, gazebo, extensive colored textured concrete motor court and native Texas landscaping

 Homestead Exteriors
Example of a cottage gray two-story vinyl and shingle house exterior design in Denver

68