
Search results for "Board and batten interior" in Home Design Ideas

Find the right local pro for your project
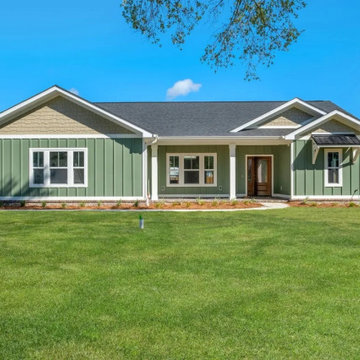
 Nailed It Tallahassee LLC
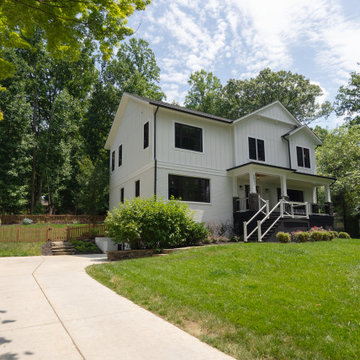
This modern farmhouse exterior features sage green board and batten siding contrasted with tan shingle gables and a dark shingle roof. White trim frames the windows, while a covered front porch with white columns leads to a wooden front door, creating a welcoming facade.
 Nailed It Tallahassee LLC
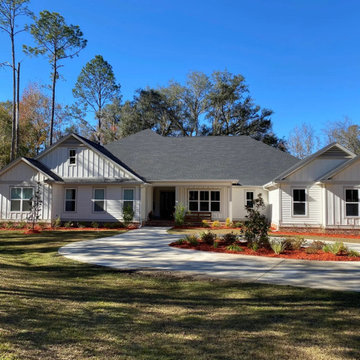
This custom home features white board and batten siding paired with a dark shingle gable roof. A sweeping concrete circular driveway leads to the front entrance, complemented by red mulch flower beds, manicured shrubs, and surrounding tall pine trees under a clear blue sky.

Sponsored
Columbus, OH

Snider & Metcalf Interior Design, LTD
Leading Interior Designers in Columbus, Ohio & Ponte Vedra, Florida
 Bellwether Windows, Siding & Doors
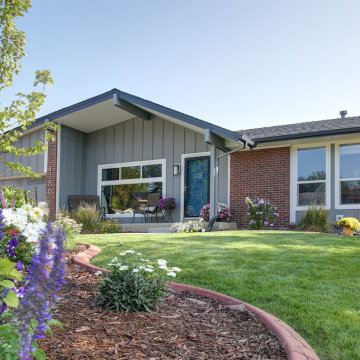
This 1970s ranch home in South East Denver was roasting in the summer and freezing in the winter. It was also time to replace the wood composite siding throughout the home. Since Colorado Siding Repair was planning to remove and replace all the siding, we proposed that we install OSB underlayment and insulation under the new siding to improve it’s heating and cooling throughout the year.
After we addressed the insulation of their home, we installed James Hardie ColorPlus® fiber cement siding in Grey Slate with Arctic White trim. James Hardie offers ColorPlus® Board & Batten. We installed Board & Batten in the front of the home and Cedarmill HardiPlank® in the back of the home. Fiber cement siding also helps improve the insulative value of any home because of the quality of the product and how durable it is against Colorado’s harsh climate.
We also installed James Hardie beaded porch panel for the ceiling above the front porch to complete this home exterior make over. We think that this 1970s ranch home looks like a dream now with the full exterior remodel. What do you think?

 E Tanny Design, llc
Randall Perry Photography
Farmhouse sunroom photo in New York with a standard fireplace
Farmhouse sunroom photo in New York with a standard fireplace


 Siding Express (Maintenance Free Siding)
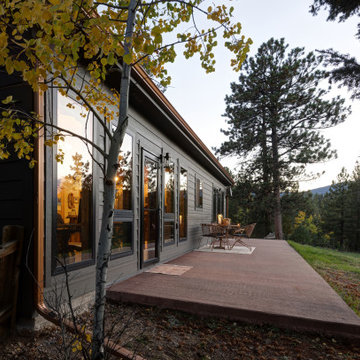
Side of house with Hardie Lap Siding
Example of a mid-sized classic beige one-story concrete fiberboard exterior home design in St Louis
Example of a mid-sized classic beige one-story concrete fiberboard exterior home design in St Louis



 Munro Contracting
Traditional and rustic Maibec siding will lend organic beauty and warmth to any architectural style! This custom home has Board & Batten Maibec siding in Ocean Spray! Soffit, fascia and eavestrough in Granite really finishes off this outstanding home!


 Siding Express (Maintenance Free Siding)
Left side of the house in Cobblestone Lap Siding
Mid-sized traditional beige one-story concrete fiberboard exterior home idea in St Louis
Mid-sized traditional beige one-story concrete fiberboard exterior home idea in St Louis

 Buena Vista Builders, Inc.
Inspiration for a large transitional gray two-story mixed siding and board and batten gable roof remodel with a metal roof
87