
Search results for "Board and batten interior" in Home Design Ideas

Find the right local pro for your project
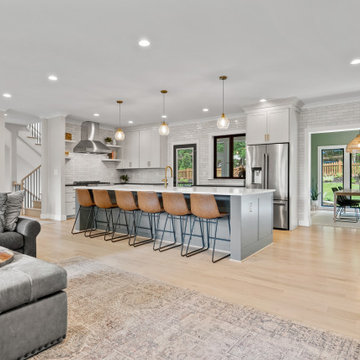
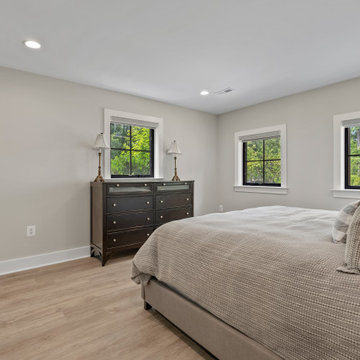
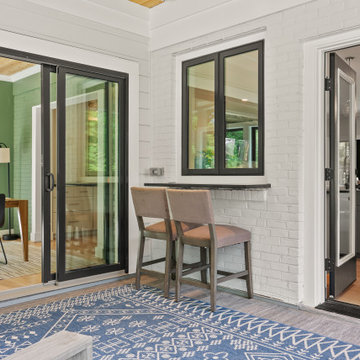


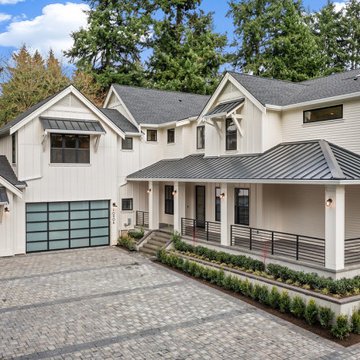
 JayMarc Homes
The Birch exudes timeless charm with its white exterior adorned with classic board and batten siding. A welcoming porch featuring a beautiful wooden ceiling sets the stage for relaxation and outdoor enjoyment. The large garage door, finished with sleek black trim, adds a touch of modern elegance to the facade. Expansive black windows allow ample natural light to flood the interior spaces while adding a contemporary flair to the overall design. Completing the exterior aesthetic, sturdy metal railings provide both safety and a stylish visual element. The Birch stands as a perfect blend of traditional and contemporary elements, offering a captivating exterior that sets the tone for the inviting interior within.
 PatriARCH Architecture
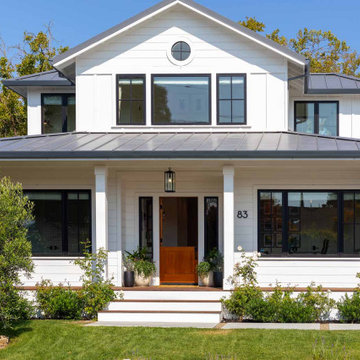
Farmhouse Modern home with horizontal and batten and board white siding and gray/black raised seam metal roofing and black windows.
Inspiration for a mid-sized cottage white two-story wood and board and batten house exterior remodel in San Francisco with a hip roof, a metal roof and a gray roof
Inspiration for a mid-sized cottage white two-story wood and board and batten house exterior remodel in San Francisco with a hip roof, a metal roof and a gray roof

 Quality Edge
TruCedar Steel Siding shown in Single 6" in Napa Vine.
Example of a beige two-story metal exterior home design in Grand Rapids
Example of a beige two-story metal exterior home design in Grand Rapids

 Homestead Exteriors
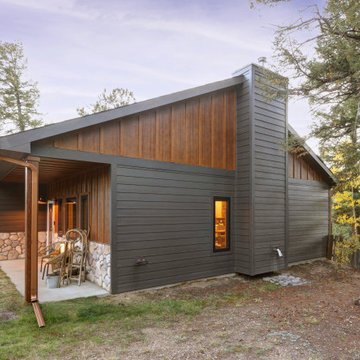
Inspiration for a modern one-story vinyl and board and batten house exterior remodel in Denver

Sponsored
Columbus, OH

Hope Restoration & General Contracting
Columbus Design-Build, Kitchen & Bath Remodeling, Historic Renovations


 Munro Contracting
Traditional and rustic Maibec siding will lend organic beauty and warmth to any architectural style! This custom home has Board & Batten Maibec siding in Ocean Spray! Soffit, fascia and eavestrough in Granite really finishes off this outstanding home!
 Giovanni Home Services
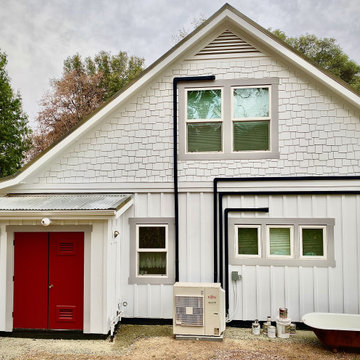
Fiber cement exterior detail with decorative shake siding, custom window trim, board-and-batten siding, and metal roofing.
Inspiration for a craftsman home design remodel in Austin
Inspiration for a craftsman home design remodel in Austin

 Siding Express (Maintenance Free Siding)
Backyard
Mid-sized traditional beige one-story concrete fiberboard exterior home idea in St Louis
Mid-sized traditional beige one-story concrete fiberboard exterior home idea in St Louis

Sponsored
Columbus, OH
Hope Restoration & General Contracting
Columbus Design-Build, Kitchen & Bath Remodeling, Historic Renovations

 Ryan Siphers Photography
Photograph by Ryan Siphers Photography
Architects: De Jesus Architecture & Design
Kids' room - tropical medium tone wood floor and brown floor kids' room idea in Hawaii with blue walls
Kids' room - tropical medium tone wood floor and brown floor kids' room idea in Hawaii with blue walls
 Homestead Exteriors
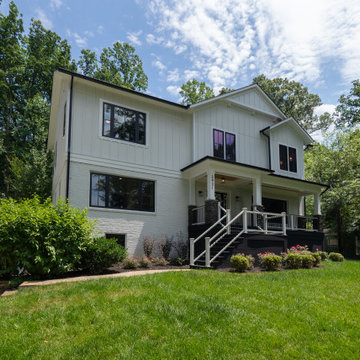
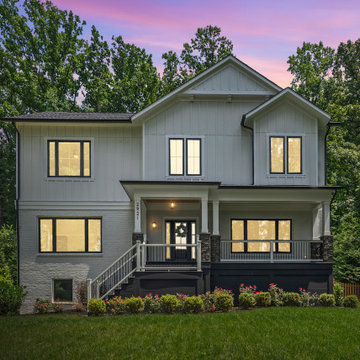
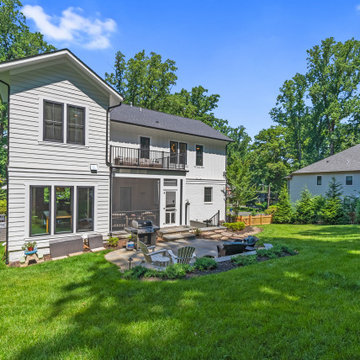
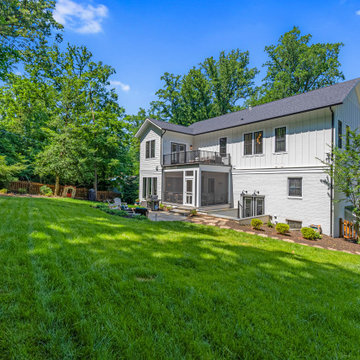
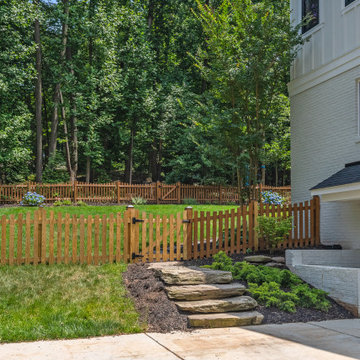
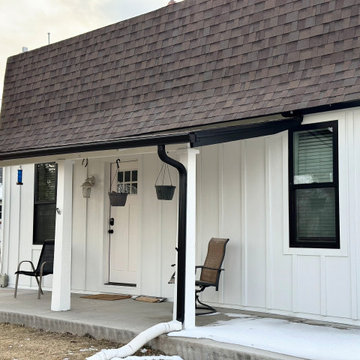
This home was updated with James Hardie board and batten siding in Arctic White, paired with black Andersen windows, fascia, and gutters for a crisp black-and-white exterior contrast. The design blends modern farmhouse style with the character of the home’s original masonry.
The result is a clean, timeless exterior that improves energy efficiency while creating a bold, high-contrast look with classic architectural appeal.
 Nelson Exteriors Inc
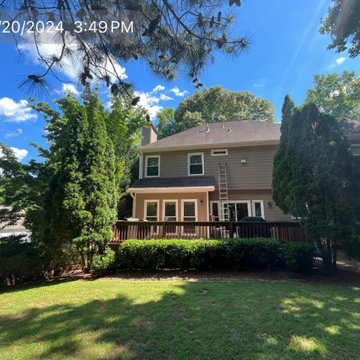
30 years after this 1994 home was built, the homeowners were ready for some upgrades. This renovation project included siding, rotten wood, front door, railing, and column replacements along with exterior paint. Some of the products used to complete this project included James Hardie Panel Vertical Siding - Smooth Board and Batten and James Hardie - Hardieplank Lap Siding in Select Cedarmill.
84