
Search results for "Board and batten" in Home Design Ideas
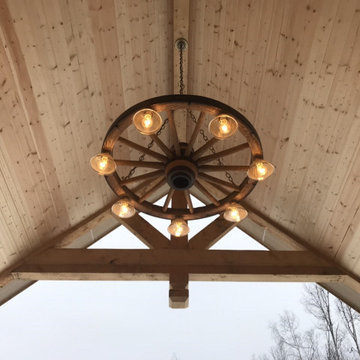
 Falcon Alaska
Mid-sized arts and crafts green one-story concrete fiberboard and board and batten house exterior photo with a butterfly roof, a shingle roof and a gray roof
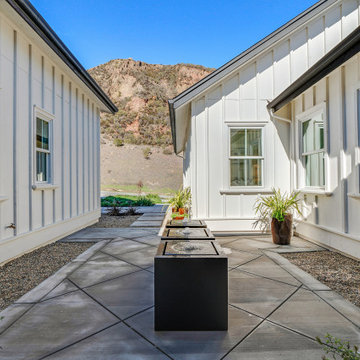
 SDG Architects
Example of a large country one-story mixed siding and board and batten white patio design in San Francisco with a shingle roof and a black roof

 Shaddock Custom Builders and Developers
Mid-sized cottage white two-story concrete fiberboard gable roof photo in Dallas with a metal roof
Find the right local pro for your project

 Modern Organic Interiors
Photographer: Isabelle Eubanks
Interiors: Modern Organic Interiors, Architect: Simpson Design Group, Builder: Milne Design and Build
Inspiration for a farmhouse living room remodel in San Francisco
Inspiration for a farmhouse living room remodel in San Francisco

 Searl Lamaster Howe Architects
The front of the house features an open porch, a common feature in the neighborhood. Stairs leading up to it are tucked behind one of a pair of brick walls. The brick was installed with raked (recessed) horizontal joints which soften the overall scale of the walls. The clerestory windows topping the taller of the brick walls bring light into the foyer and a large closet without sacrificing privacy. The living room windows feature a slight tint which provides a greater sense of privacy during the day without having to draw the drapes. An overhang lined on its underside in stained cedar leads to the entry door which again is hidden by one of the brick walls.

 Fine Line Home Design LLC
Large cottage gray two-story wood gable roof photo in DC Metro with a metal roof
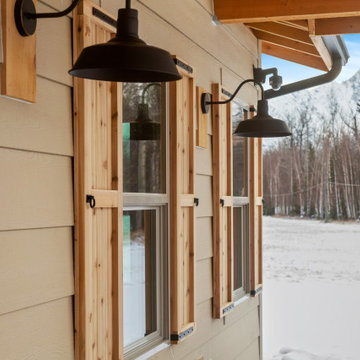 Falcon Alaska
Inspiration for a large rustic white two-story concrete fiberboard and board and batten house exterior remodel with a butterfly roof, a shingle roof and a gray roof


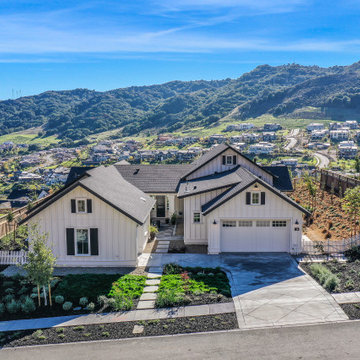 SDG Architects
Example of a large farmhouse white one-story mixed siding and board and batten house exterior design in San Francisco with a shingle roof and a black roof
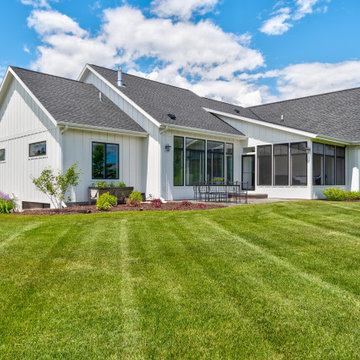
 Rautmann Custom Homes
Inspiration for a mid-sized transitional white one-story wood and board and batten gable roof remodel in Milwaukee with a mixed material roof and a black roof
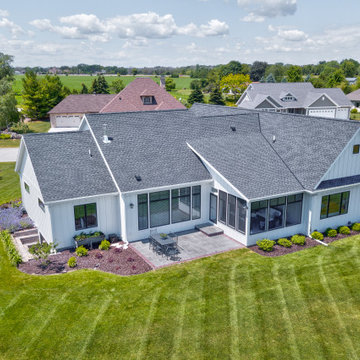 Rautmann Custom Homes
Mid-sized transitional white one-story wood and board and batten gable roof photo in Milwaukee with a mixed material roof and a black roof
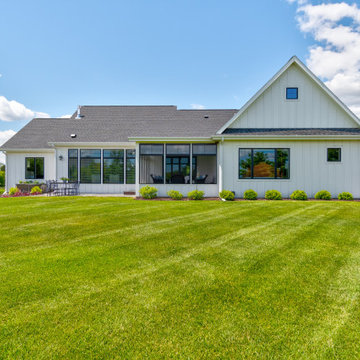 Rautmann Custom Homes
Mid-sized transitional white one-story wood and board and batten gable roof photo in Milwaukee with a mixed material roof and a black roof

Inspiration for a timeless medium tone wood floor and brown floor dining room remodel in Minneapolis with white walls and no fireplace
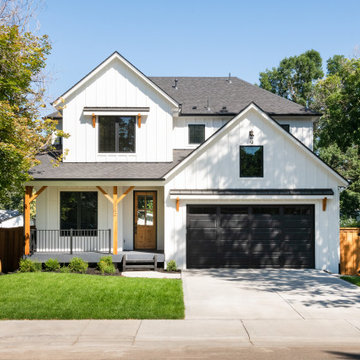
 Shadow Creek Homes
The exterior of this home features sleek black windows contrasting against crisp white board and batten siding. Adding warmth and character, wood beams adorn the facade creating a striking visual contrast. A rich wood door serves as the welcoming focal point, complementing the inviting aesthetic of the home.



 Living Stone Design + Build
Example of a mid-sized arts and crafts brown two-story wood gable roof design with a mixed material roof
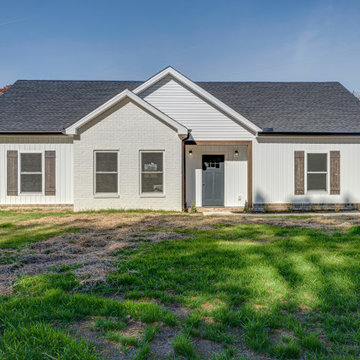
 Overholt Design & Build
Example of a mid-sized transitional white one-story vinyl and board and batten gable roof design in Nashville with a shingle roof and a black roof
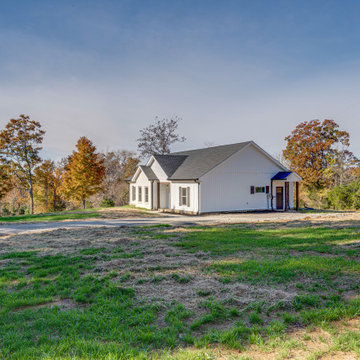 Overholt Design & Build
Mid-sized transitional white one-story vinyl and board and batten gable roof photo in Nashville with a shingle roof and a black roof
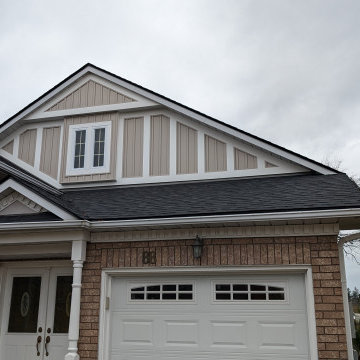
 Lighthouse Exterior Finishes
New maintenance free look with Gentek Vinyl Siding and Certainteed Millwork
Beige vinyl and board and batten house exterior idea in Toronto
Beige vinyl and board and batten house exterior idea in Toronto

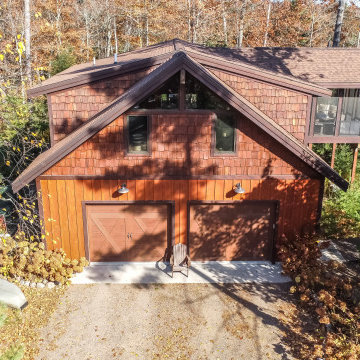
 Schultz Building Inc
Guesthouse with exterior finishes to match Main Log home.
Mid-sized rustic brown two-story wood and board and batten gable roof idea with a shingle roof and a brown roof
Mid-sized rustic brown two-story wood and board and batten gable roof idea with a shingle roof and a brown roof
 Rautmann Custom Homes
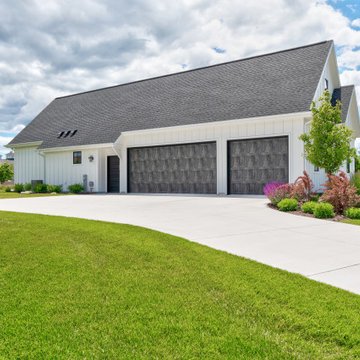
Mid-sized transitional white one-story wood and board and batten gable roof photo in Milwaukee with a mixed material roof and a black roof

 Daniel Wolf Builders
This living room has an open floor plan. Board and Batten walls add a great detail throughout the house and the copper mantel above the fireplace is a great statement piece.
131