
Search results for "Board and batten" in Home Design Ideas
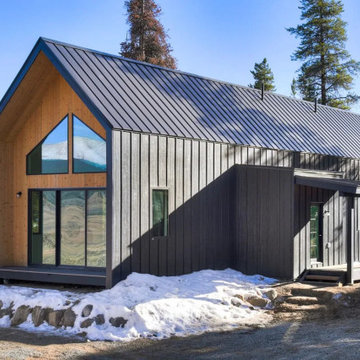
 Rocky Mountain Finishes
 provided the pre-finished LP SmartSide Board and Batten Siding, as well as the prefinished White Fir Siding and Soffit.
Mid-sized danish black two-story wood and board and batten gable roof photo in Denver with a metal roof and a black roof
Mid-sized danish black two-story wood and board and batten gable roof photo in Denver with a metal roof and a black roof
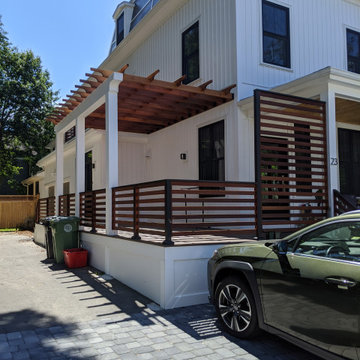
 Shannon Taylor Scarlett, Architects
Transitional white wood and board and batten duplex exterior photo in Boston with a black roof
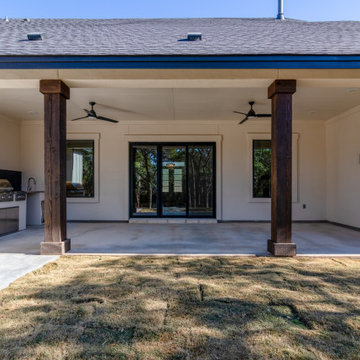
 mfm design group
Rear Porch Elevation
Example of a large cottage white two-story mixed siding and board and batten gable roof design in Austin with a mixed material roof and a black roof
Example of a large cottage white two-story mixed siding and board and batten gable roof design in Austin with a mixed material roof and a black roof
Find the right local pro for your project

 Daniel Wolf Builders
This front entry is accented with board and batten walls as well as on the bench seat. The bench seat opens up for added storage and a large closet on the otherside
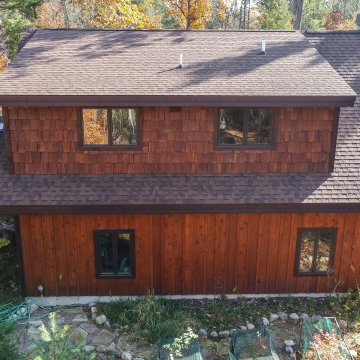
 Schultz Building Inc
Guesthouse with exterior finishes to match Main Log home.
Mid-sized rustic brown two-story wood and board and batten gable roof idea with a shingle roof and a brown roof
Mid-sized rustic brown two-story wood and board and batten gable roof idea with a shingle roof and a brown roof
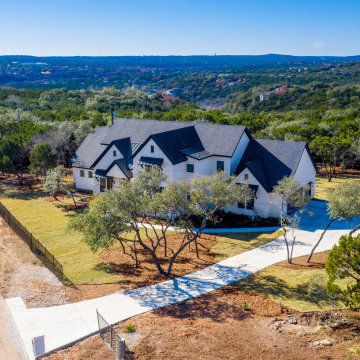 mfm design group
Arial View of the Exterior
Large cottage white two-story mixed siding and board and batten gable roof idea in Austin with a mixed material roof and a black roof
Large cottage white two-story mixed siding and board and batten gable roof idea in Austin with a mixed material roof and a black roof


Sponsored
Columbus, OH
Free consultation for landscape design!

Peabody Landscape Group
Franklin County's Reliable Landscape Design & Contracting
 From David Designs
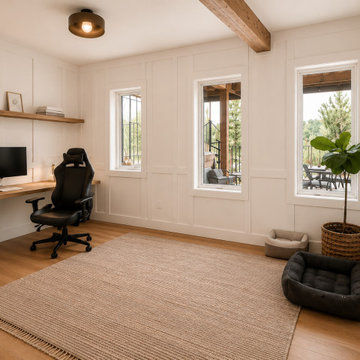
Designed to support both focused work and everyday living, this custom home office blends functionality with timeless architectural detailing. A built-in desk and floating white oak shelf provide an efficient workspace while maintaining a clean and uncluttered aesthetic.
Full-height wall paneling introduces rhythm and texture, creating a refined backdrop that elevates the room beyond a conventional office. Large windows bring in abundant natural light and frame views of the surrounding landscape, reinforcing a connection to the outdoors and enhancing the overall sense of calm.
Warm wood tones, integrated millwork, and a restrained material palette create a flexible environment that can adapt to changing needs while remaining comfortable and inviting. The result is a workspace that feels purposeful, sophisticated, and seamlessly integrated into the architecture of the home.
 Sato Architects, Inc.
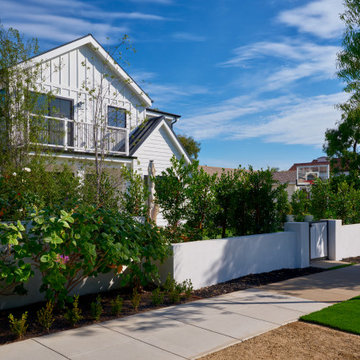
Large transitional white two-story concrete fiberboard and board and batten gable roof photo in Los Angeles with a shingle roof and a gray roof

 Jantz Construction
Example of a mid-sized cottage white two-story wood and board and batten gable roof design in San Diego with a metal roof and a black roof

 Solid Rock Builders
Example of a mid-sized transitional white one-story concrete fiberboard and board and batten gable roof design with a mixed material roof and a black roof
 Soto Siding Construction
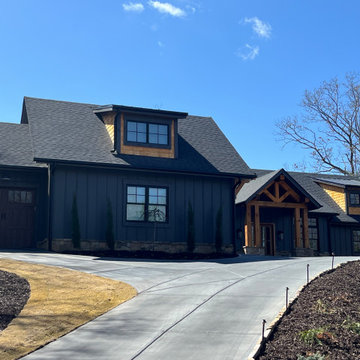
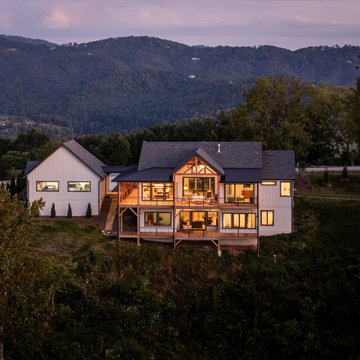
Beautiful house in Blue Ridge, GA we did the siding, shake, and cornice. Just take a look at that beauty!
Large farmhouse black three-story concrete and board and batten house exterior idea in Atlanta
Large farmhouse black three-story concrete and board and batten house exterior idea in Atlanta
 Studio Hillier
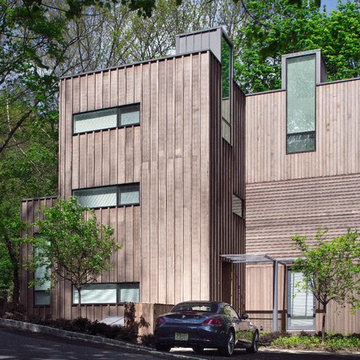
Mid-sized contemporary brown three-story wood and board and batten flat roof idea in Philadelphia with a mixed material roof and a gray roof

Sponsored
Sunbury, OH

J.Holderby - Renovations
Franklin County's Leading General Contractors - 2X Best of Houzz!
 Younger Homes
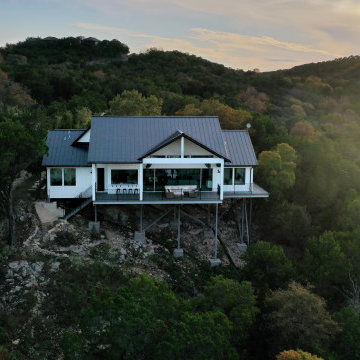
Mid-sized farmhouse white one-story concrete fiberboard and board and batten gable roof photo in Austin with a metal roof and a black roof


 Moser Architects PLLC
Inspiration for a small craftsman concrete paver screened-in front porch remodel in DC Metro with a roof extension
 Sato Architects, Inc.
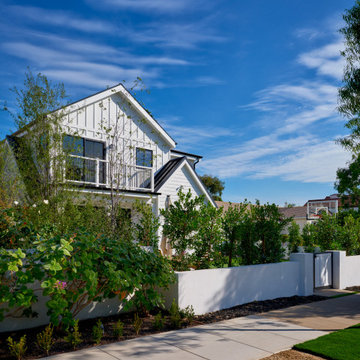
Large transitional white two-story concrete fiberboard and board and batten gable roof photo in Los Angeles with a shingle roof and a gray roof



 Legacy Post & Beam
Post and Beam Barn House Kit Exterior
Mountain style brown two-story wood and board and batten gable roof photo with a shingle roof and a black roof
Mountain style brown two-story wood and board and batten gable roof photo with a shingle roof and a black roof
 User
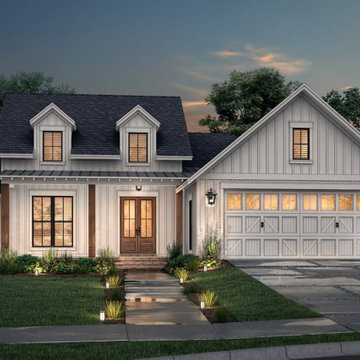
This house plan features a modern farmhouse exterior with board-and-batten siding, dormer windows, and a wide front porch.
Farmhouse white one-story wood and board and batten gable roof photo with a mixed material roof and a gray roof
Farmhouse white one-story wood and board and batten gable roof photo with a mixed material roof and a gray roof
 Solid Rock Builders
Inspiration for a mid-sized transitional white one-story concrete fiberboard and board and batten gable roof remodel with a mixed material roof and a black roof
134