
Search results for "Board and batten" in Home Design Ideas
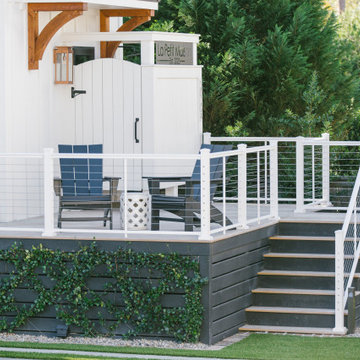
 Phase One Design
Small contemporary white one-story concrete fiberboard and board and batten gable roof idea with a shingle roof and a gray roof

 Medina Exteriors & Remodeling
Took a worn out look on a home that needed a face lift standing between new homes. Kept the look and brought it into the 21st century, yet you can reminisce and feel like your back in the 50:s with todays conveniences.
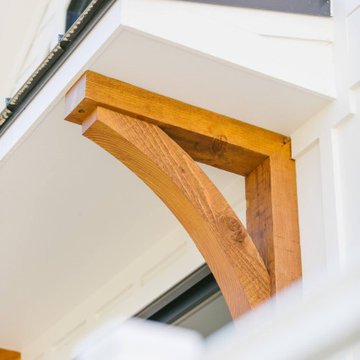 Phase One Design
Inspiration for a small contemporary white one-story concrete fiberboard and board and batten gable roof remodel with a shingle roof and a gray roof
Find the right local pro for your project

 J Taylor Designs
Inspiration for a mid-sized cottage white two-story wood exterior home remodel in Nashville
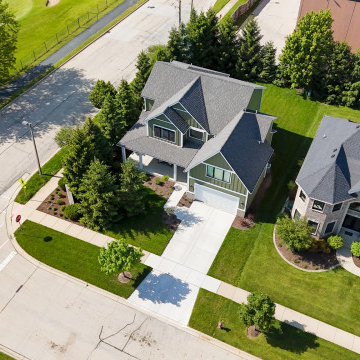
 DJK Custom Homes
Aerial exterior views of a luxury modern farmhouse custom home featuring green board and batten siding, clapboard accents, crisp white trim, black-framed windows, a gray shingle roof, and a covered front porch. The home sits on a landscaped corner lot with mature trees, a concrete driveway, attached garage, and strong curb appeal from every angle.
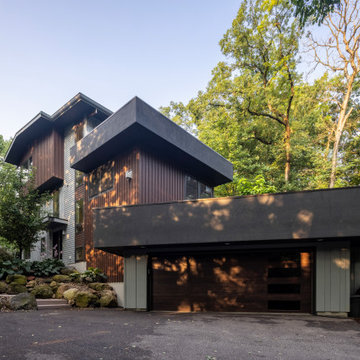
 udvari-solner design company
quinnpaskus.com (photographer)
Example of a 1950s wood and board and batten flat roof design with a mixed material roof and a black roof
Example of a 1950s wood and board and batten flat roof design with a mixed material roof and a black roof

 Arch Studio, Inc.
Architecture & Interior Design By Arch Studio, Inc.
Photography by Eric Rorer
Inspiration for a small cottage l-shaped light wood floor and gray floor open concept kitchen remodel in San Francisco with an undermount sink, shaker cabinets, white cabinets, quartz countertops, blue backsplash, ceramic backsplash, stainless steel appliances, an island and gray countertops
Inspiration for a small cottage l-shaped light wood floor and gray floor open concept kitchen remodel in San Francisco with an undermount sink, shaker cabinets, white cabinets, quartz countertops, blue backsplash, ceramic backsplash, stainless steel appliances, an island and gray countertops

Sponsored
Columbus, OH

Snider & Metcalf Interior Design, LTD
Leading Interior Designers in Columbus, Ohio & Ponte Vedra, Florida
 Timberlake Custom Homes
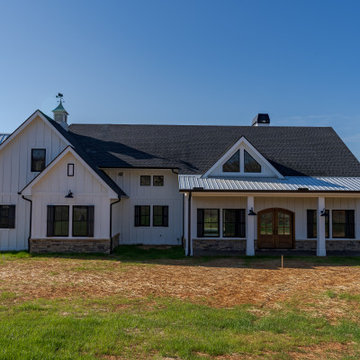
Farmhouse exterior with black windows, metal roof accent, white hardie siding, cultured stone skirt, gooseneck sconces, and a stamped concrete patio.
Mid-sized cottage white one-story concrete fiberboard and board and batten gable roof photo in Atlanta with a mixed material roof and a black roof
Mid-sized cottage white one-story concrete fiberboard and board and batten gable roof photo in Atlanta with a mixed material roof and a black roof
 Mike Blake Custom Homes
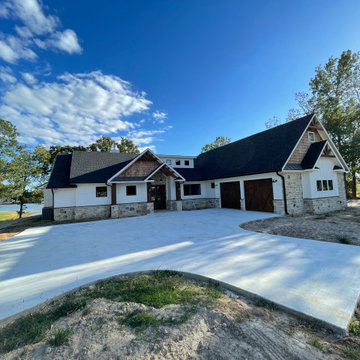
Exterior of home is complimented by the use of many materials including; stone, wood shakes, wood trusses, board and batten, lap siding. Provides interest to the home.
 Renew Architecture & Design, PLLC
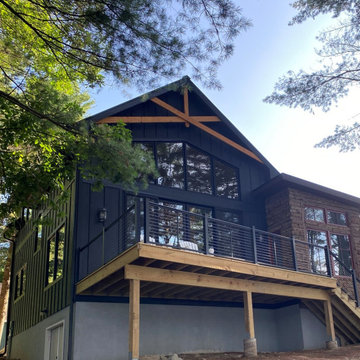
While constructed all at once, the style of the house is meant to be evocative of a family camp expanded over the years. The stylistically more traditional elements anchor it to the neighborhood and allow for a modern flair in the main living space.
 Phase One Design
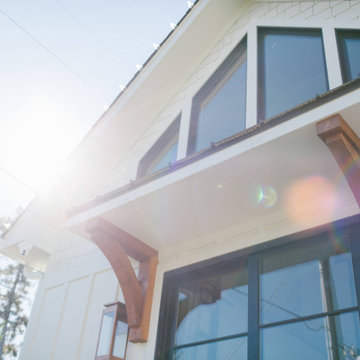
Small trendy white one-story concrete fiberboard and board and batten gable roof photo with a shingle roof and a gray roof
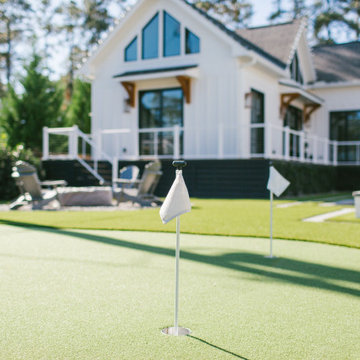 Phase One Design
Example of a small trendy white one-story concrete fiberboard and board and batten gable roof design with a shingle roof and a gray roof
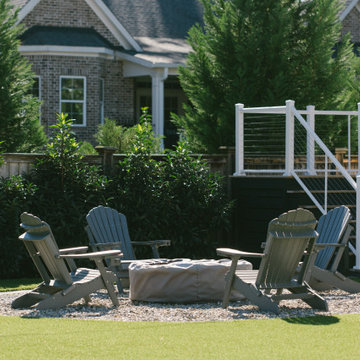 Phase One Design
Small contemporary white one-story concrete fiberboard and board and batten gable roof idea with a shingle roof and a gray roof

Sponsored
Columbus, OH

Wannemacher Interiors
Customized Award-Winning Interior Design Solutions in Franklin Cnty OH
 Phase One Design
Small contemporary white one-story concrete fiberboard and board and batten gable roof idea with a shingle roof and a gray roof
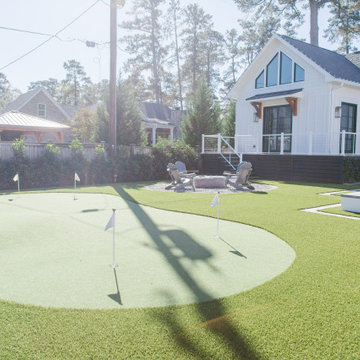 Phase One Design
Inspiration for a small contemporary white one-story concrete fiberboard and board and batten gable roof remodel with a shingle roof and a gray roof
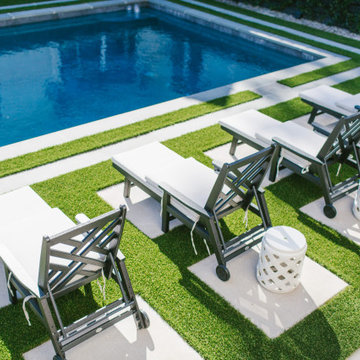 Phase One Design
Inspiration for a small contemporary white one-story concrete fiberboard and board and batten gable roof remodel with a shingle roof and a gray roof
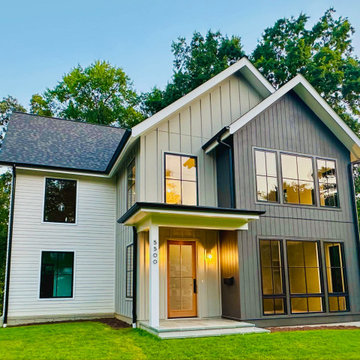
 FitzHarris Designs, Architects + Designers
Mid-sized contemporary multicolored two-story mixed siding and board and batten gable roof idea in DC Metro with a shingle roof and a brown roof


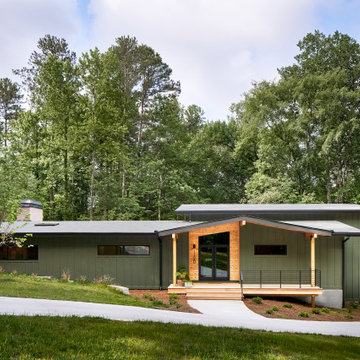
 FM Studio, LLC.
Midcentury Modern Front Facade
Inspiration for a mid-sized 1950s split-level mixed siding and board and batten green home design remodel in Atlanta with a shingle roof and a gray roof
Inspiration for a mid-sized 1950s split-level mixed siding and board and batten green home design remodel in Atlanta with a shingle roof and a gray roof
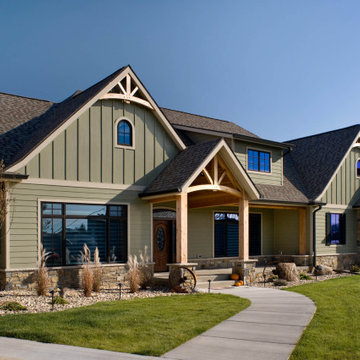
 4D Design + Consulting
Example of a large classic green one-story stone and board and batten gable roof design with a shingle roof
 Phase One Design
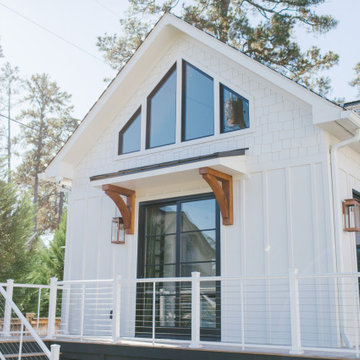
Example of a small trendy white one-story concrete fiberboard and board and batten gable roof design with a shingle roof and a gray roof
210