
Search results for "Board and batten" in Home Design Ideas
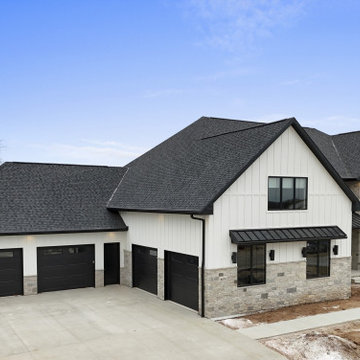
 TCD Homes
Front Exterior
Inspiration for a large transitional white three-story vinyl and board and batten gable roof remodel with a shingle roof and a black roof
Inspiration for a large transitional white three-story vinyl and board and batten gable roof remodel with a shingle roof and a black roof
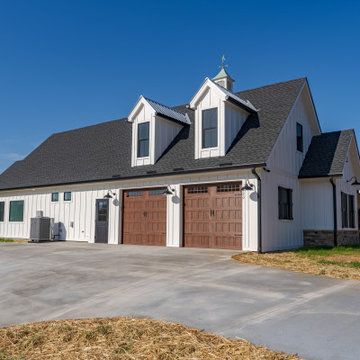
 Timberlake Custom Homes
Farmhouse exterior with black windows, metal roof accent, white hardie siding, cultured stone skirt, gooseneck sconces, and a stamped concrete patio.
Example of a mid-sized farmhouse white one-story concrete fiberboard and board and batten gable roof design in Atlanta with a mixed material roof and a black roof
Example of a mid-sized farmhouse white one-story concrete fiberboard and board and batten gable roof design in Atlanta with a mixed material roof and a black roof

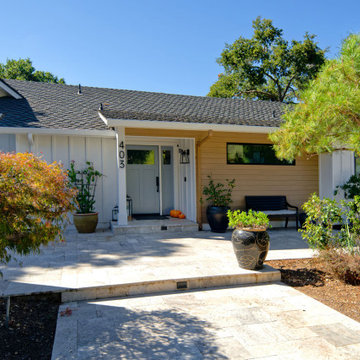
 Highland Design Gallery
Board & Batten Siding - Ranch Home w/large front porch.
Example of a mid-sized transitional white one-story concrete fiberboard and board and batten gable roof design in Atlanta with a shingle roof and a gray roof
Example of a mid-sized transitional white one-story concrete fiberboard and board and batten gable roof design in Atlanta with a shingle roof and a gray roof
Find the right local pro for your project

 Nemo Tile + Stone
While the master bathroom may be the most simple of all the bathrooms in terms of the design, it was actually the most difficult to execute. The homeowners wanted a serene, clean escape, but needed ample storage and wanted to incorporate a slightly more luxurious feel. Alongside the homeowner Daniella, the designers looked through many different tile options, finally settling on Bianco Dolomiti – Direto polished marble. They all loved the bright white background with the slight variation and veining, which gave it more character than a traditional Thassos. The designers opted to use 12 x 24 tiles to create a focus wall behind the vanity, which created the perfect backdrop for the custom-made floating vanity, medicine cabinets, wall mounted faucets and sconces.
The designers originally wanted the floor to be cement, but when they saw the Area grey porcelain tile installed at the NEMO Tile Red Bank showroom, they knew it would be perfect. They opted for the larger 48 x 48 tiles to minimize the number of seams, which maintains the focus on the beautiful Bianco Dolomiti – Direto marble.
 Brad Cox, Architect, Inc.
Welcome to Bella Vista! The friendly and welcoming entry greets visitors. Since this home is built on the side of a steep, sloping hill, the main living area of the home is on the top floor with bedrooms below.
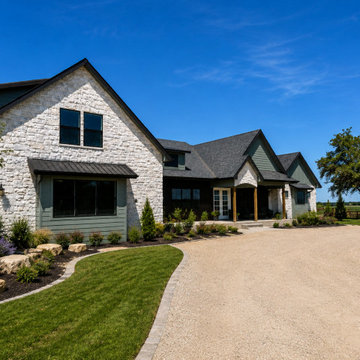
 Cool River Construction LLC
Large transitional green one-story mixed siding and board and batten gable roof photo in Boise with a mixed material roof and a black roof
 PatriARCH Architecture
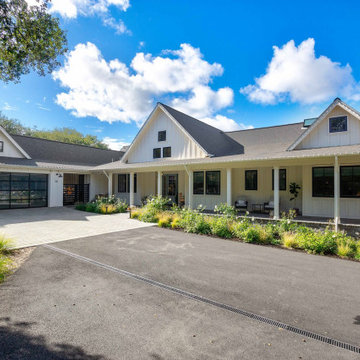
Example of a large country white one-story wood and board and batten gable roof design in San Francisco with a shingle roof and a gray roof


 Erica Peale Design
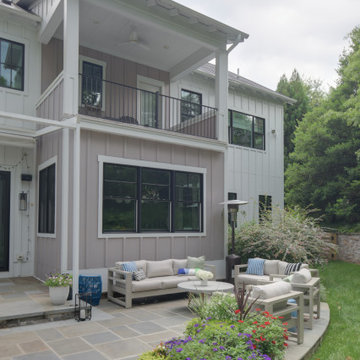
This modern farmhouse built in 2018 features a metal roof with board and batten siding. The home features black windows and metal railings, typical of the modern farmhouse style. The exterior patio includes a retractable awning, a built in kitchen, a flagstone patio and outdoor fireplace with ample space for seating and dining.

 Alpentile
A beautiful material combination that will withstand the pool environment. Wood look porcelain plank with natural stone pebble floor and a bronze liner detail. NOTE* Bronze liners require very special installation procedures in pools. Be sure to research before installation.
 Do Arch LLC
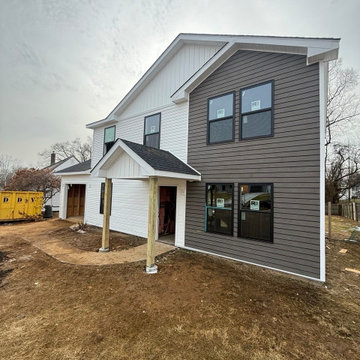
This exterior siding project features a modern combination of wood composite siding, white board-and-batten siding, and white colonial 4.5-inch Dutch lap vinyl siding on a renovated residential home in the Philadelphia area.
The design combines warm wood-look composite siding with clean white horizontal Dutch lap siding and board-and-batten gable accents, creating a high-contrast exterior with a modern farmhouse style. Black window trim adds definition and gives the home a sharp, updated appearance.
The scope of work included exterior preparation, wood composite siding installation, white colonial Dutch lap siding installation, board-and-batten siding details, soffit and fascia finishing, trim work, and clean alignment around windows, corners, roof lines, and entry areas.
Wood composite siding provides a durable, low-maintenance exterior finish with the natural look of wood, while white colonial Dutch lap siding keeps the home bright, classic, and timeless. Together, these materials create a strong curb appeal upgrade for homeowners, investors, rental properties, and house flips.
This project is a strong example of a complete exterior siding renovation designed to improve curb appeal, protect the structure, and increase long-term property value.
Serving Philadelphia, Montgomery County, Norristown, Plymouth Meeting, King of Prussia, Conshohocken, Blue Bell, and surrounding Pennsylvania areas.

 4D Design + Consulting
Large elegant green one-story stone and board and batten gable roof photo with a shingle roof
 FitzHarris Designs, Architects + Designers
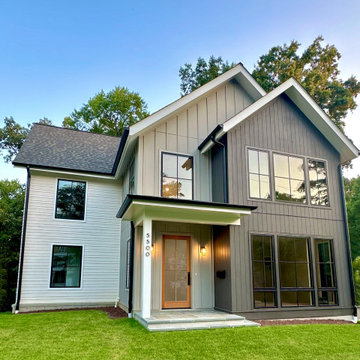
Mid-sized trendy multicolored two-story mixed siding and board and batten gable roof photo in DC Metro with a shingle roof and a brown roof
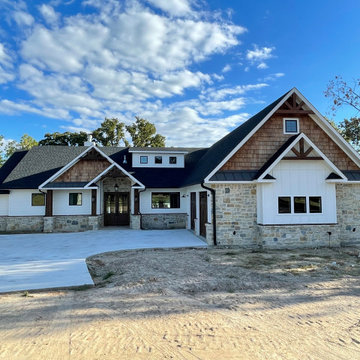
 Mike Blake Custom Homes
Exterior of home is complimented by the use of many materials including; stone, wood shakes, wood trusses, board and batten, lap siding. Provides interest to the home.

Sponsored
Plain City, OH

The Creative Kitchen Company
Columbus Area Kitchen Remodeling and Refacing Professional
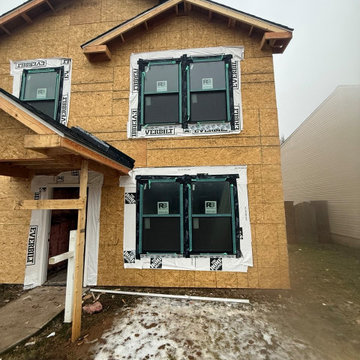 Do Arch LLC
This exterior siding project features a modern combination of wood composite siding, white board-and-batten siding, and white colonial 4.5-inch Dutch lap vinyl siding on a renovated residential home in the Philadelphia area.
The design combines warm wood-look composite siding with clean white horizontal Dutch lap siding and board-and-batten gable accents, creating a high-contrast exterior with a modern farmhouse style. Black window trim adds definition and gives the home a sharp, updated appearance.
The scope of work included exterior preparation, wood composite siding installation, white colonial Dutch lap siding installation, board-and-batten siding details, soffit and fascia finishing, trim work, and clean alignment around windows, corners, roof lines, and entry areas.
Wood composite siding provides a durable, low-maintenance exterior finish with the natural look of wood, while white colonial Dutch lap siding keeps the home bright, classic, and timeless. Together, these materials create a strong curb appeal upgrade for homeowners, investors, rental properties, and house flips.
This project is a strong example of a complete exterior siding renovation designed to improve curb appeal, protect the structure, and increase long-term property value.
Serving Philadelphia, Montgomery County, Norristown, Plymouth Meeting, King of Prussia, Conshohocken, Blue Bell, and surrounding Pennsylvania areas.

 Sparano + Mooney Architecture
Inspiration for a small modern wooden floating open staircase remodel in Salt Lake City
Inspiration for a small modern wooden floating open staircase remodel in Salt Lake City
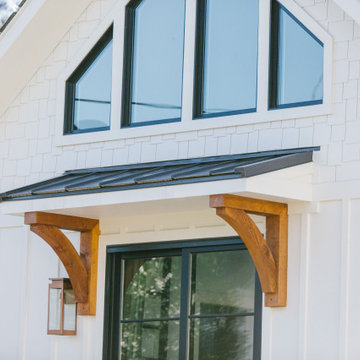
 Phase One Design
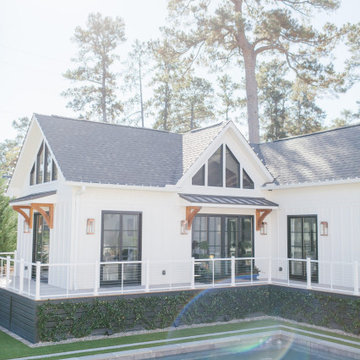
Small trendy white one-story concrete fiberboard and board and batten gable roof photo with a shingle roof and a gray roof

 Matt White Custom Homes
Example of a beach style girl carpeted and beige floor nursery design in Orange County with pink walls

Sponsored
Delaware, OH

Buckeye Basements, Inc.
Central Ohio's Basement Finishing ExpertsBest Of Houzz '13-'21
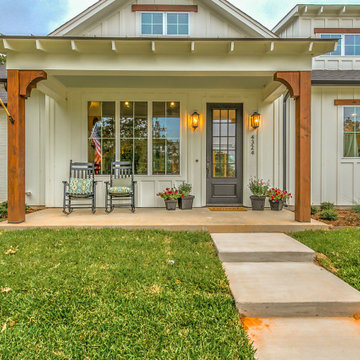
 All Over Solutions
Example of a mid-sized farmhouse white one-story mixed siding and board and batten gable roof design in Dallas with a shingle roof and a gray roof
 Phase One Design
Example of a small trendy white one-story concrete fiberboard and board and batten gable roof design with a shingle roof and a gray roof
 Phase One Design
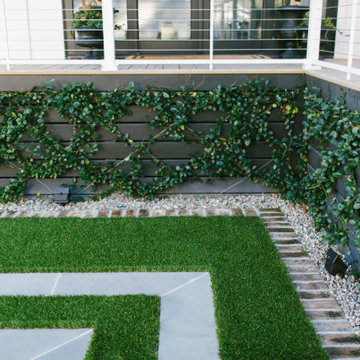
Inspiration for a small contemporary white one-story concrete fiberboard and board and batten gable roof remodel with a shingle roof and a gray roof
207