
Search results for "Board and batten" in Home Design Ideas

 Phase One Design
Small contemporary white one-story concrete fiberboard and board and batten gable roof idea with a shingle roof and a gray roof
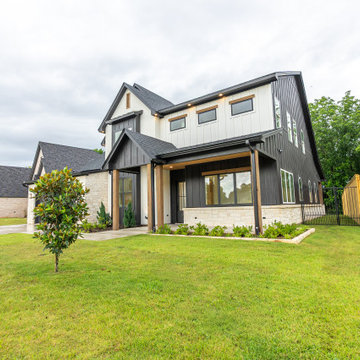
 Handcrafted Homes
This striking custom home exterior blends modern transitional design with timeless materials, featuring black board-and-batten siding, limestone masonry, warm wood accents, and a welcoming covered front porch. Thoughtfully designed for lasting curb appeal, this luxury custom home reflects the craftsmanship and attention to detail that define every Handcrafted Homes project in Tyler, Texas.

 Diversified Design Associates Architects, P.C.
Photography by : Trevor Lazinski
Mudroom - transitional slate floor and gray floor mudroom idea with gray walls and a white front door
Mudroom - transitional slate floor and gray floor mudroom idea with gray walls and a white front door
Find the right local pro for your project

 Project Sunday
Foyer - mid-sized rustic dark wood floor foyer idea in Salt Lake City with blue walls and a white front door
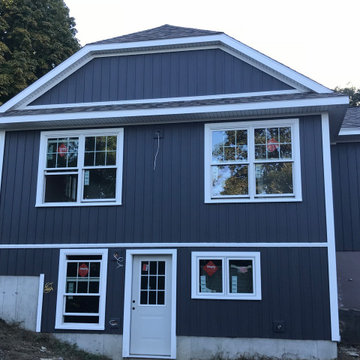
 Rhino-Side, Home Improvement
Inspiration for a large craftsman gray one-story vinyl and board and batten house exterior remodel in Boston with a hip roof, a shingle roof and a black roof
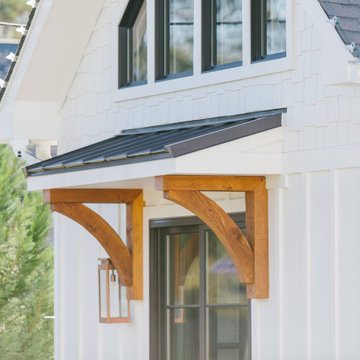 Phase One Design
Small contemporary white one-story concrete fiberboard and board and batten gable roof idea with a shingle roof and a gray roof
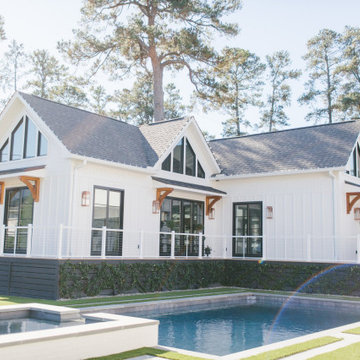 Phase One Design
Inspiration for a small contemporary white one-story concrete fiberboard and board and batten gable roof remodel with a shingle roof and a gray roof

Sponsored
Delaware, OH

Buckeye Basements, Inc.
Central Ohio's Basement Finishing ExpertsBest Of Houzz '13-'21
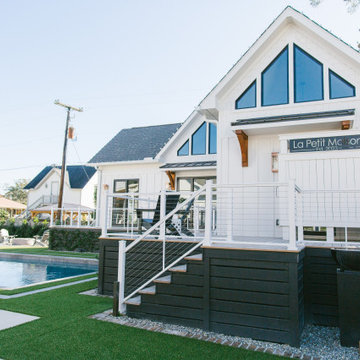 Phase One Design
Inspiration for a small contemporary white one-story concrete fiberboard and board and batten gable roof remodel with a shingle roof and a gray roof
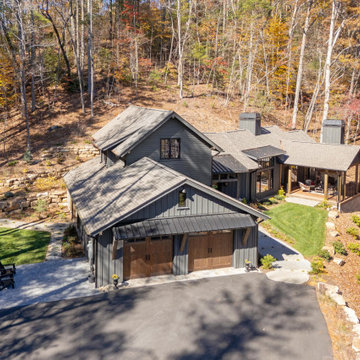
 Polk Architecture, PLLC
Mountain style black two-story wood and board and batten gable roof photo with a mixed material roof and a gray roof
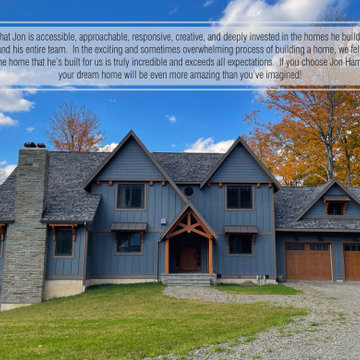
 Jon Hammond Builders
Example of a large arts and crafts blue three-story mixed siding and board and batten gable roof design in New York with a shingle roof and a gray roof
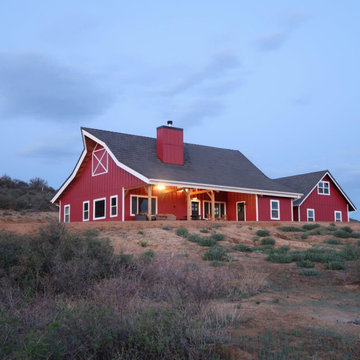
 Legacy Post & Beam
Post and Beam Exterior with Open Lean-to Covered Porch and Attached Garage
Mountain style red wood and board and batten house exterior photo in Omaha with a shingle roof and a black roof
Mountain style red wood and board and batten house exterior photo in Omaha with a shingle roof and a black roof
 Advanced House Plans
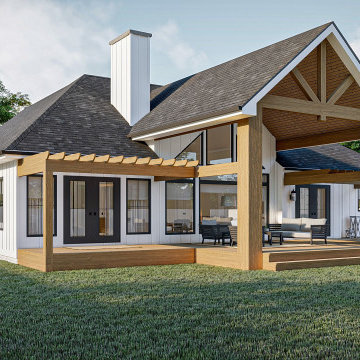
Custom of the Oakdale plan (29864)
The Oakdale plan makes great use of its efficient space to create a fantastic simple modern farmhouse. The exterior features a side-load garage and board and batten siding.
As you walk through the entryway, you will see a large great room with a soaring cathedral ceiling. The great room is warmed by a fireplace and lets in a lot of natural light with windows to the back yard. The dining room flows into a beautiful u-shaped kitchen with a large prep island and a walk-in pantry.
On the right side of the home, you will find a wonderful master suite complete with his/her vanities, a walk-in shower, and a walk-in closet. Bedrooms 2 and 3 share a centrally located hall bathroom.
The house is also accessible from the side load 2 car garage through a simple and practical mudroom with lockers. This house is sure to impress at its small 1678 sq. ft. footprint.

 Sage Interiors
Inspiration for a cottage white two-story gable roof remodel in Seattle with a shingle roof



 Gonyea Custom Homes
Mixed siding exterior with gray tones. Peaked timber detail. Split three car garage.
Photography by Spacecrafting.
Example of a large transitional gray two-story mixed siding exterior home design in Minneapolis
Example of a large transitional gray two-story mixed siding exterior home design in Minneapolis
 Schultz Building Inc
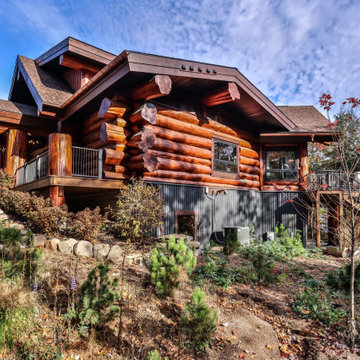
Log Home Deck and Porch - Cedar Logs with Cedar Shake Gable Accents and Board & Batten Siding on Dormers. Black windows, Vertical Cable Railings, Vinyl Porch Windows and Steel Siding Panels at the walk-out finish the exterior.
 Geoff Chick & Associates
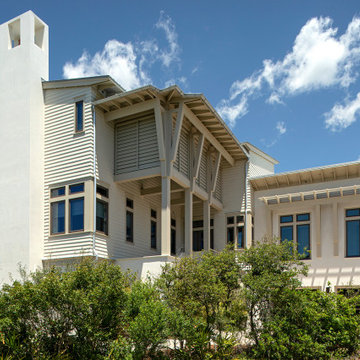
Huge coastal beige three-story mixed siding and board and batten house exterior idea with a shed roof, a metal roof and a gray roof
 Colonial Homecrafters, Ltd.
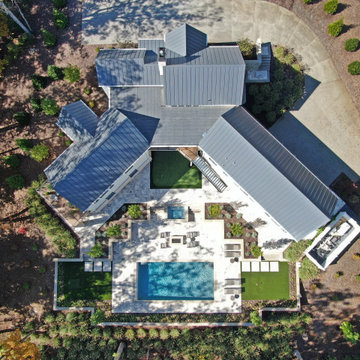
Aerial
Large country white two-story concrete and board and batten gable roof photo in Richmond with a metal roof and a black roof
Large country white two-story concrete and board and batten gable roof photo in Richmond with a metal roof and a black roof

Sponsored
Columbus, OH

Structural Remodeling
Franklin County's Heavy Timber Specialists | Best of Houzz 2020!
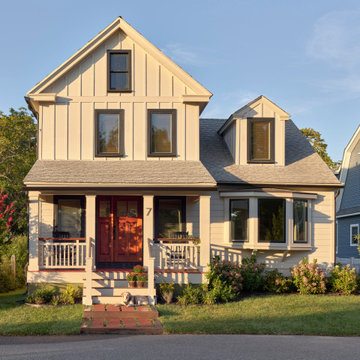
 Terra Studio
This renovation and addition completely remodeled this 1875 beach farmhouse - opening the front porch, replacing all siding and windows, reorganizing the rooms, and adding a screened porch and deck on the back.
Photographer: Jeffrey Totaro
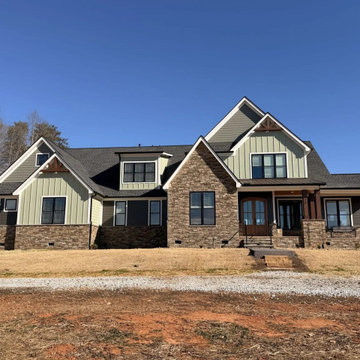
 New Wave Builders
Stone and siding exterior of the Marietta residence
One-story mixed siding and board and batten gable roof idea with a shingle roof and a black roof
One-story mixed siding and board and batten gable roof idea with a shingle roof and a black roof
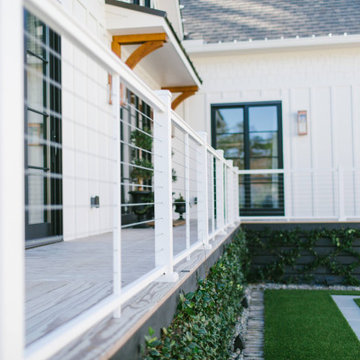 Phase One Design
Small trendy white one-story concrete fiberboard and board and batten gable roof photo with a shingle roof and a gray roof
209