
Search results for "Board and batten" in Home Design Ideas

 User
Today’s Vintage Farmhouse by KCS Estates is the perfect pairing of the elegance of simpler times with the sophistication of today’s design sensibility.
Nestled in Homestead Valley this home, located at 411 Montford Ave Mill Valley CA, is 3,383 square feet with 4 bedrooms and 3.5 bathrooms. And features a great room with vaulted, open truss ceilings, chef’s kitchen, private master suite, office, spacious family room, and lawn area. All designed with a timeless grace that instantly feels like home. A natural oak Dutch door leads to the warm and inviting great room featuring vaulted open truss ceilings flanked by a white-washed grey brick fireplace and chef’s kitchen with an over sized island.
The Farmhouse’s sliding doors lead out to the generously sized upper porch with a steel fire pit ideal for casual outdoor living. And it provides expansive views of the natural beauty surrounding the house. An elegant master suite and private home office complete the main living level.
411 Montford Ave Mill Valley CA
Presented by Melissa Crawford


 Siding Express (Maintenance Free Siding)
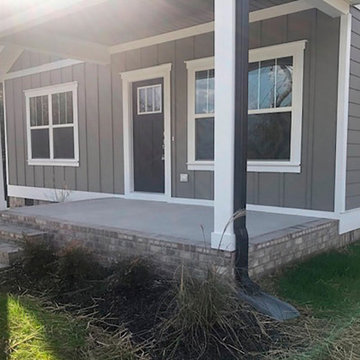
Picture of new house with Hardie Board and Batten in Monterey Taupe (the Hardie Board & Batten Siding is the grayish siding with the white trim on top part of house)
Find the right local pro for your project

 Munro Contracting
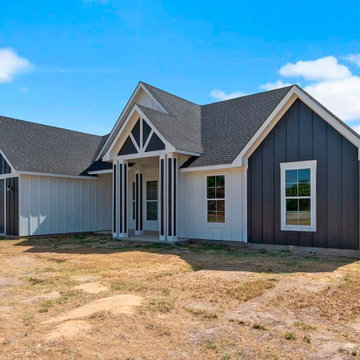
Traditional and rustic Maibec siding will lend organic beauty and warmth to any architectural style! This custom home has Board & Batten Maibec siding in Ocean Spray! Soffit, fascia and eavestrough in Granite really finishes off this outstanding home!
 Munro Contracting
Traditional and rustic Maibec siding will lend organic beauty and warmth to any architectural style! This custom home has Board & Batten Maibec siding in Ocean Spray! Soffit, fascia and eavestrough in Granite really finishes off this outstanding home!


Sponsored
Columbus, OH
Free consultation for landscape design!

Peabody Landscape Group
Franklin County's Reliable Landscape Design & Contracting
 Siding Express (Maintenance Free Siding)
Front of the house in James Hardie Board & Batten Siding in Navajo Beige and Timberbark for the Batten Strips
Mid-sized transitional beige two-story mixed siding exterior home photo in St Louis
Mid-sized transitional beige two-story mixed siding exterior home photo in St Louis


 Supple Homes, Inc
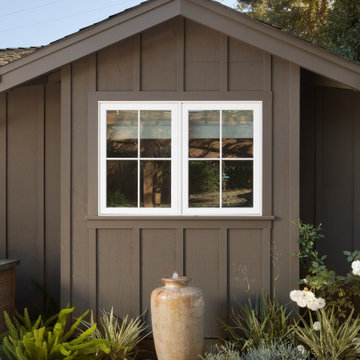
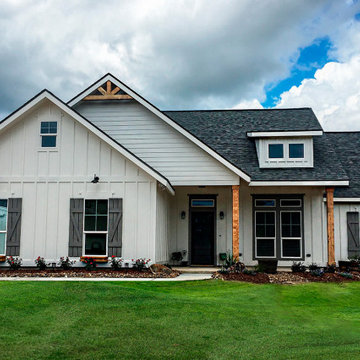
Transitional brown one-story wood and board and batten house exterior photo in San Francisco






 Sarah Rice Design LLC
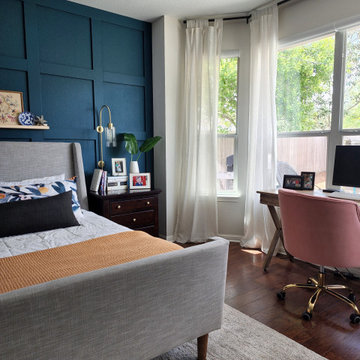
This primary bedroom got a huge influx of color and style. We designed and installed this board and batten accent wall, installed curtains, the ledge shelf, wall mounted lamps, replaced the hardware on the furniture, added the marigold coverlet to the bedding, removed the french doors to the en suite and installed a matte black barn door.
 Sarah Rice Design LLC
This primary bedroom got a huge influx of color and style. We designed and installed this board and batten accent wall, installed curtains, the ledge shelf, wall mounted lamps, replaced the hardware on the furniture, added the marigold coverlet to the bedding, removed the french doors to the en suite and installed a matte black barn door.
 andisonresidentialdesign
Front Perspective w Triple Side Garage
Custom Modern Farmhouse
Calgary, Alberta
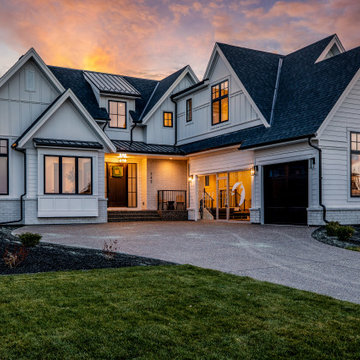
Inspiration for a large cottage white two-story wood and board and batten gable roof remodel in Calgary with a shingle roof and a black roof
Inspiration for a large cottage white two-story wood and board and batten gable roof remodel in Calgary with a shingle roof and a black roof



 Westlake Royal Building Products
Celect Premium Siding in Pottery and Celect Board and Batten in Heron Blue.
Large blue two-story vinyl house exterior photo
Large blue two-story vinyl house exterior photo


65