
Search results for "Board exam" in Home Design Ideas
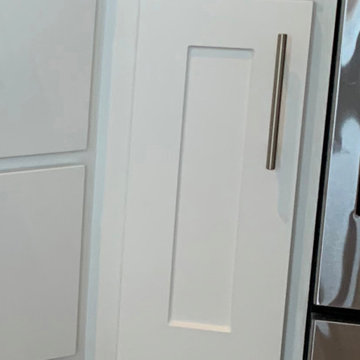
 Kitchen Refresh
SEE THE HINGES?
Nope you don't - One of the small items that adds a better look is when we eliminate exposed hinges, like seen here. They just make a cabinet system look busy and are a visual distraction to the kitchen's overall appearance.
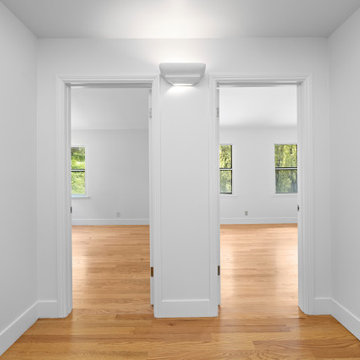
 Mission Home Remodeling
A bright hallway connects two spacious bedrooms, showcasing warm natural wood flooring, crisp white walls, and abundant natural light. The clean architectural lines and open layout create a seamless flow while highlighting the home's modern, minimalist design.
 Silver Maple Construction LLC
Photography by Susan Teare
Large mountain style dark wood floor home design photo in Burlington with brown walls
Large mountain style dark wood floor home design photo in Burlington with brown walls
Find the right local pro for your project





 Les Arbres Tree Service & Fine Gardening
Apple Pruning Post-Pruning just before bloom. Branches are properly guided going into the spring growing season. Pruning is done in dormancy (winter months).

Sponsored
Sunbury, OH

J.Holderby - Renovations
Franklin County's Leading General Contractors - 2X Best of Houzz!


 Buytilesandmore
With the Keshi Blend 11.75 in. x 12.25 in. Glass and Metal Mosaic Wall Tile, it easy to add a splash of contemporary styling to your decor. This attractive tile features an arrangement of 5/8 in. x 1 in. tile strips of crystallized and shell glass with metal in a brick pattern on a 11.75 in. x 12.25 in. mesh sheet that makes installation a much easier process. With elegant white tones, this tile creates a distinct pattern. Ideal for use on interior and exterior walls, the mosaic has infinite applications to complement a variety of installs.






Sponsored
Westerville, OH

Custom Home Works
Franklin County's Award-Winning Design, Build and Remodeling Expert

 User
UserWillow tree fabric by Harlequin makes amazing ripple curtains softening this modern dining room
Example of a minimalist dining room design in San Francisco
Example of a minimalist dining room design in San Francisco
 iluminacion.net
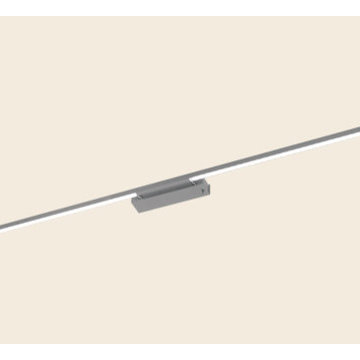
Linea 500 de difusores acrílicos satinados, de Línea Iluminación. Equipado con LED, con terminación en acero con croma o negra con croma.
Disponible en versiones apliques, plafón, colgantes, velador y aplique bajo alacena.



Sponsored
Sunbury, OH
J.Holderby - Renovations
Franklin County's Leading General Contractors - 2X Best of Houzz!

 Chi Renovation & Design
This bathroom remodel was designed to feel bright and refreshing, featuring a wood acorn finish vanity with a sleek white quartz countertop and elegant brass fixtures that add warmth and contrast. The shower showcases striking green ceramic mosaic tile, paired with a Carrara marble mosaic flooring inside the shower for added texture and visual interest, while white Calacatta Oro porcelain tiles define the main bathroom floor for a clean, seamless finish. A glass skylight above fills the space with natural light, and the glass shower enclosure keeps the layout open and airy, creating a calm and polished everyday retreat.
Project designed by Chi Renovation, a renowned renovation firm based in Skokie. We specialize in general contracting, kitchen and bath remodeling, and design & build services. We cater to the entire Chicago area and its surrounding suburbs, with emphasis on the North Side and North Shore regions. You'll find our work from the Loop through Lincoln Park, Skokie, Evanston, Wilmette, and all the way up to Lake Forest.
For more info about Chi Renovation, click here: https://www.chirenovation.com/

 Image Contracting
Tight miters!
Inspiration for a mid-sized timeless l-shaped light wood floor eat-in kitchen remodel in Manchester with a drop-in sink, recessed-panel cabinets, white cabinets, laminate countertops, gray backsplash, stone tile backsplash, stainless steel appliances and an island
Inspiration for a mid-sized timeless l-shaped light wood floor eat-in kitchen remodel in Manchester with a drop-in sink, recessed-panel cabinets, white cabinets, laminate countertops, gray backsplash, stone tile backsplash, stainless steel appliances and an island
 Better Builders
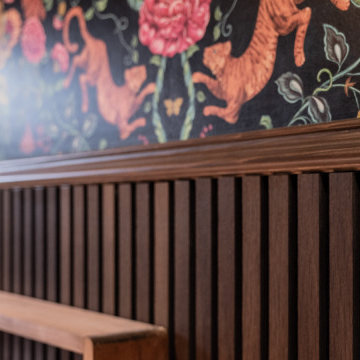
Detail of the custom wood slat wainscoting in the Madison Park Moody Playroom: A Flexible Guest Suite.
Vertical stained wood slats add warmth, texture, and protection along the lower half of the wall, while a lively animal and floral wallpaper above brings color and pattern to this first-floor kids’ playroom and guest space.
The combination of durable paneling and whimsical wallpaper creates a family-friendly backdrop that feels elevated enough to welcome overnight guests.
4