
Search results for "Board narrowed" in Home Design Ideas

 Pamela Dailey Design
950 sq. ft. gut renovation of a pre-war NYC apartment to add a half-bath and guest bedroom.
Inspiration for a mid-sized timeless u-shaped dark wood floor open concept kitchen remodel in New York with a farmhouse sink, shaker cabinets, white cabinets, granite countertops, white backsplash, ceramic backsplash, stainless steel appliances and a peninsula
Inspiration for a mid-sized timeless u-shaped dark wood floor open concept kitchen remodel in New York with a farmhouse sink, shaker cabinets, white cabinets, granite countertops, white backsplash, ceramic backsplash, stainless steel appliances and a peninsula


Find the right local pro for your project

 Kathryn Vaught Interiors
We completely remodeled this historic area kitchen. We opened up the breakfast area and kitchen. Added all new cabinets, appliances, counter tops, wallpaper and lighting. My client wanted a simple shaker style cabinet and to stay with the painted woodwork throughout the home. We built-in a U-shap book the maximize seating in the breakfast area using the existing antique oak loo table. We added can lights, under counter lights and decorative light fixtures.

 George Gray Photography
Mid-sized trendy medium tone wood floor and brown floor hallway photo in Providence with white walls

 User
Inspiration for a transitional built-in desk dark wood floor and brown floor home office remodel in Portland

 Polygon arch&des
Entry hall - contemporary medium tone wood floor entry hall idea with blue walls and a blue front door

Sponsored
Westerville, OH

Custom Home Works
Franklin County's Award-Winning Design, Build and Remodeling Expert

 Terrace Creations
Condo balcony installation using Azek Dark Hickory boards. Large, L-Shaped balcony with multiple "rooms" to break up the pattern a bit. Framing boards used every six to eight feet to make this narrow balcony look wider as well.
 Terrace Creations
Condo balcony installation using Azek Dark Hickory boards. Large, L-Shaped balcony with multiple "rooms" to break up the pattern a bit. Framing boards used every six to eight feet to make this narrow balcony look wider as well.


 Wood Customs
Example of a large transitional women's dark wood floor and brown floor dressing room design in Houston with recessed-panel cabinets and white cabinets
 WYNTER HOUSE DESIGNS | Whitney Jones
©Jeff Herr Photography, Inc.
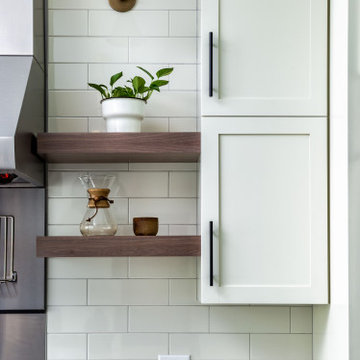
Home design - transitional medium tone wood floor, brown floor and exposed beam home design idea in Atlanta with a farmhouse sink, shaker cabinets, white cabinets, quartz countertops, white backsplash, subway tile backsplash, stainless steel appliances, an island and white countertops
Home design - transitional medium tone wood floor, brown floor and exposed beam home design idea in Atlanta with a farmhouse sink, shaker cabinets, white cabinets, quartz countertops, white backsplash, subway tile backsplash, stainless steel appliances, an island and white countertops

 Precision Construction Group
Double front door - mid-sized country light wood floor double front door idea in New Orleans with a dark wood front door



 Studio Dearborn
This hard working little island has pots and pans drawers, a prep station with cutting board and knife storage, and dish drawers and silverware drawers for serving, plus room for 2-3 stools! Photos, Timothy Lenz.
 Valet Custom Cabinets & Closets - Larry Fox
Weiller - 2014
Example of a classic home design design in San Francisco
Example of a classic home design design in San Francisco
 User
Example of an arts and crafts underground carpeted and beige floor basement design in Columbus with gray walls
 User
Alcove shower - mid-sized craftsman 3/4 white tile and ceramic tile ceramic tile and gray floor alcove shower idea in Columbus with furniture-like cabinets, white cabinets, a two-piece toilet, gray walls, an undermount sink, solid surface countertops and white countertops

Sponsored
Columbus, OH
Free consultation for landscape design!

Peabody Landscape Group
Franklin County's Reliable Landscape Design & Contracting


 Alair Homes Green Bay
A family drop zone and command center is the perfect addition to a custom entryway mudroom. A counter-height shelf with under-mount hooks house purses, bags, keys and the day's mail. A curvy message board stylishly holds important reminders, invitations and messages.
 User
Inspiration for a small craftsman laminate floor and brown floor great room remodel in Columbus with gray walls
124