
Search results for "Board narrowed" in Home Design Ideas

 Snowden Builders LLC
Inspiration for a large craftsman green one-story vinyl house exterior remodel in Grand Rapids with a shingle roof

 Built Green Custom Homes
Inspiration for a mid-sized craftsman galley medium tone wood floor and multicolored floor entryway remodel in Houston with shaker cabinets, white cabinets, wood countertops, beige walls and a side-by-side washer/dryer
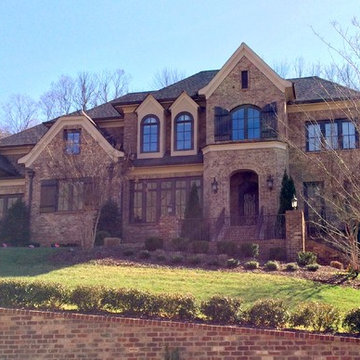
 Sunbelt Shutters
Would you like to replicate the look of these shutters on your home? We can custom build your Board and Batten shutters!
These dark stained shutters have 2 battens, and the narrow vertical boards are about the width of the battens. The battens on the arched shutters are placed at the spring-line.
Sunbelt Shutter's battens are 3-1/2" wide, and the boards and battens are beveled 1/4” on edges. Battens are 1/2” from sides and 7” from top and bottoms of shutters.
Scroll tiebacks with lag mount are used to keep the shutters propped open.
Find the right local pro for your project

 Decor by Christine Interior Decorating & Design
Stephani Buchman
Example of a trendy gender-neutral dark wood floor kids' room design in Toronto with white walls
Example of a trendy gender-neutral dark wood floor kids' room design in Toronto with white walls

 Aqua-Link Pools and Spas
Built By Aqua-Link Pools and Spas.
Designed By David Pedersen
Engineered by Watershape Consulting
Pool - small contemporary backyard tile and rectangular aboveground pool idea in Orange County
Pool - small contemporary backyard tile and rectangular aboveground pool idea in Orange County

 Vintage House Design
Master bedroom features a rock wall and round window, Jessica McClintock custom bed with custom furnishings. Narrow wood bead board graces the walls.

 John Malick & Associates
Example of a mid-sized beach style light wood floor and beige floor eat-in kitchen design in San Francisco with shaker cabinets, white cabinets, marble countertops, white backsplash, subway tile backsplash, paneled appliances, an island and white countertops



 Crisp Architects
Upper hall.
Photographer: Rob Karosis
Large farmhouse dark wood floor and brown floor hallway photo in New York with white walls
Large farmhouse dark wood floor and brown floor hallway photo in New York with white walls
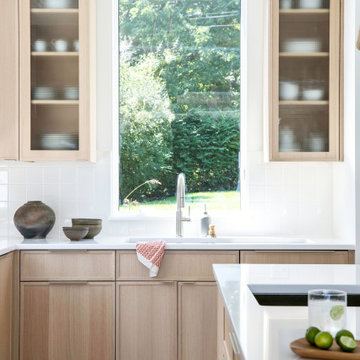


 Glenn Layton Homes
HGTV Smart Home 2013 by Glenn Layton Homes, Jacksonville Beach, Florida.
Inspiration for a large tropical porch remodel in Jacksonville
Inspiration for a large tropical porch remodel in Jacksonville
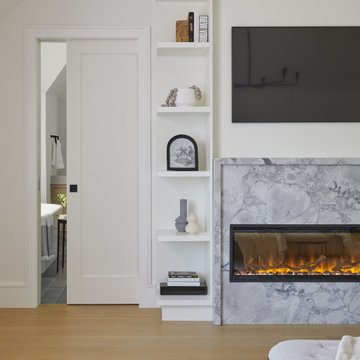


 Jamie Banfield Interior Designs
The true farmhouse kitchen. Mixing bold traditional colours, natural elements, shiplap and wooden beamed ceiling details, all make for the perfectly crafted farmhouse. Layering in a traditional farm house sink, and an industrial inspired metal hood fan adds charm and a curated feel to this traditional space. No compromise spared with storage, function or innovation.

Sponsored
Columbus, OH

Hope Restoration & General Contracting
Columbus Design-Build, Kitchen & Bath Remodeling, Historic Renovations

 Carolyn Reyes
Photo: Carolyn Reyes © 2015 Houzz
Inspiration for a timeless family room remodel in Los Angeles
Inspiration for a timeless family room remodel in Los Angeles

 Black Door Interiors
Large farmhouse white two-story wood house exterior idea in Boise with a hip roof and a metal roof

 Rock House Design
Hallway - small coastal medium tone wood floor and beige floor hallway idea in San Francisco with beige walls

 Board & Vellum
Photos by John G Wilbanks Photography.
Inspiration for a large timeless l-shaped open concept kitchen remodel in Seattle with shaker cabinets, white cabinets, wood countertops, white backsplash, ceramic backsplash and no island
Inspiration for a large timeless l-shaped open concept kitchen remodel in Seattle with shaker cabinets, white cabinets, wood countertops, white backsplash, ceramic backsplash and no island



 Eco Outdoor USA
Architect: Akin Atelier
Landscape Designer: Dangar Barin Smith
Photographer: Murray Fredericks
Patio - contemporary backyard patio idea in Los Angeles with decking and no cover
Patio - contemporary backyard patio idea in Los Angeles with decking and no cover

 S Montanari
Stephanie Montanari of www.focus-pocus.biz
Example of a small classic medium tone wood floor foyer design in Chicago with gray walls
Example of a small classic medium tone wood floor foyer design in Chicago with gray walls

 HP Rovinelli Architects
The narrow end of the guest house aligns with the orientation of the swimming pool, with large sliding doors to broad steps and a terrace.
Trendy two-story wood exterior home photo
Trendy two-story wood exterior home photo
167