
Search results for "Board narrowed" in Home Design Ideas

 Brooke Wagner Design
Living room - coastal formal and open concept medium tone wood floor living room idea in Orange County

 Kathy Tracey Design LLC
Brett Beyer Photography
Inspiration for a mid-sized transitional dark wood floor eat-in kitchen remodel in New York with shaker cabinets, white cabinets, marble countertops, white backsplash, subway tile backsplash, stainless steel appliances and an island
Inspiration for a mid-sized transitional dark wood floor eat-in kitchen remodel in New York with shaker cabinets, white cabinets, marble countertops, white backsplash, subway tile backsplash, stainless steel appliances and an island
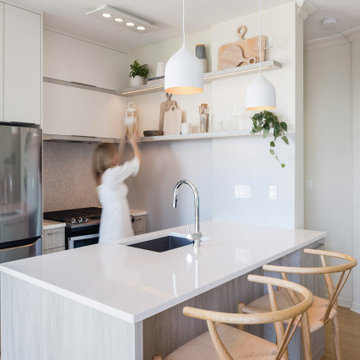
 Designs by KS
Open Shelves & plenty of Storage
Example of a small trendy u-shaped open concept kitchen design in Vancouver with an undermount sink, flat-panel cabinets, gray cabinets, quartz countertops, ceramic backsplash, stainless steel appliances and a peninsula
Example of a small trendy u-shaped open concept kitchen design in Vancouver with an undermount sink, flat-panel cabinets, gray cabinets, quartz countertops, ceramic backsplash, stainless steel appliances and a peninsula
Find the right local pro for your project

 Urban Restoration
Haris Kenjar
Large contemporary three-story mixed siding house exterior idea in Seattle
Large contemporary three-story mixed siding house exterior idea in Seattle

 Hilman Construction
Freestanding bathtub - mid-sized transitional 3/4 white tile and subway tile marble floor freestanding bathtub idea in Chicago with gray walls and a pedestal sink
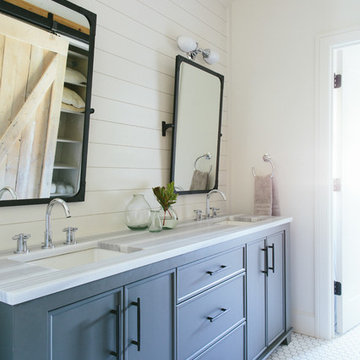


 Narratif
Cameron St Photography
Example of a transitional 3/4 white floor freestanding bathtub design in Toronto with shaker cabinets, light wood cabinets, white walls and an undermount sink
Example of a transitional 3/4 white floor freestanding bathtub design in Toronto with shaker cabinets, light wood cabinets, white walls and an undermount sink

Sponsored
Westerville, OH

Custom Home Works
Franklin County's Award-Winning Design, Build and Remodeling Expert

 Owings Brothers Contracting
Tom Holdsworth Photography
Atlantis Rail Systems
Marvin Windows & Doors
Balcony - coastal balcony idea in Baltimore
Balcony - coastal balcony idea in Baltimore


 Refined Renovations & Refined Home
Refined Home created the family room interiors for this beautiful modern farmhouse designed by Rob Bramhall Architects and built by Silver Phoenix Construction. The room features a nickel board feature wall, a clean natural beam ceiling detail, and white cabinetry media wall. The interiors feature a leather sectional, occasional chairs featuring a bold stripe, and a rattan side chair and accessories.

 Robin LaMonte/Rooms Revamped
Mary Powell Photography
This is a Botox Renovations™ for Kitchens. We repainted all the cabinets, added a new chevron marble backsplash, new faucets, new hardware, new orange metal fretwork drum shade pendants, and created a dramatic faux painted copper and distressed blue hood as our focal point.

 Floortrends Ltd
Love this stylish AND practical laundry closed on the second floor - close to the bedrooms for easy access but hidden behind the double doors.
Example of a small trendy single-wall ceramic tile and gray floor laundry closet design in Toronto with an undermount sink, raised-panel cabinets, white cabinets, white walls and a stacked washer/dryer
Example of a small trendy single-wall ceramic tile and gray floor laundry closet design in Toronto with an undermount sink, raised-panel cabinets, white cabinets, white walls and a stacked washer/dryer



Sponsored
Columbus, OH

Trish Takacs Design
Award Winning & Highly Skilled Kitchen & Bath Designer in Columbus

 QualCraft Construction Inc
Patricia Bean Expressive Architectural Photography
Inspiration for a mid-sized timeless front door remodel in San Diego with multicolored walls and a white front door
Inspiration for a mid-sized timeless front door remodel in San Diego with multicolored walls and a white front door
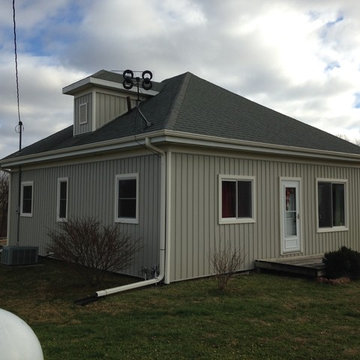
 Hoskins Siding & Windows
Mastic Vinyl Board and Batten siding with PVC trim boards around windows and doors. Tuscan Olive siding with Cameo accent color
Elegant home design photo in Omaha
Elegant home design photo in Omaha
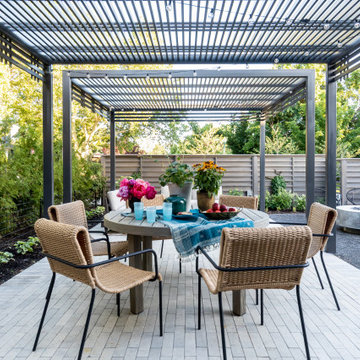


 Jennifer Lane Architecture & Design
Single front door - farmhouse medium tone wood floor and brown floor single front door idea in Burlington with beige walls and a medium wood front door



 Pamela Dailey Design
This 400 s.f. studio apartment in NYC’s Greenwich Village serves as a pied-a-terre
for clients whose primary residence is on the West Coast.
Although the clients do not reside here full-time, this tiny space accommodates
all the creature comforts of home.
Bleached hardwood floors, crisp white walls, and high ceilings are the backdrop to
a custom blackened steel and glass partition, layered with raw silk sheer draperies,
to create a private sleeping area, replete with custom built-in closets.
Simple headboard and crisp linens are balanced with a lightly-metallic glazed
duvet and a vintage textile pillow.
The living space boasts a custom Belgian linen sectional sofa that pulls out into a
full-size bed for the couple’s young children who sometimes accompany them.
Efficient and inexpensive dining furniture sits comfortably in the main living space
and lends clean, Scandinavian functionality for sharing meals. The sculptural
handcrafted metal ceiling mobile offsets the architecture’s clean lines, defining the
space while accentuating the tall ceilings.
The kitchenette combines custom cool grey lacquered cabinets with brass fittings,
white beveled subway tile, and a warm brushed brass backsplash; an antique
Boucherouite runner and textural woven stools that pull up to the kitchen’s
coffee counter punctuate the clean palette with warmth and the human scale.
The under-counter freezer and refrigerator, along with the 18” dishwasher, are all
panelled to match the cabinets, and open shelving to the ceiling maximizes the
feeling of the space’s volume.
The entry closet doubles as home for a combination washer/dryer unit.
The custom bathroom vanity, with open brass legs sitting against floor-to-ceiling
marble subway tile, boasts a honed gray marble countertop, with an undermount
sink offset to maximize precious counter space and highlight a pendant light. A
tall narrow cabinet combines closed and open storage, and a recessed mirrored
medicine cabinet conceals additional necessaries.
The stand-up shower is kept minimal, with simple white beveled subway tile and
frameless glass doors, and is large enough to host a teak and stainless bench for
comfort; black sink and bath fittings ground the otherwise light palette.
What had been a generic studio apartment became a rich landscape for living.

 West Coast Homes
Diane Padys Photography
Living room - small craftsman open concept dark wood floor living room idea in Seattle with gray walls, a standard fireplace and a stone fireplace
Living room - small craftsman open concept dark wood floor living room idea in Seattle with gray walls, a standard fireplace and a stone fireplace

 AJ Kirkegaard Contractors
Example of a large country two-story house exterior design in Denver with a metal roof
171