
Search results for "Board narrowed" in Home Design Ideas

 Bayfront Custom Cabinets and Closets
Styled after French country houses this custom painted and antiqued cabinetry was designed and installed in a long narrow room on the second floor that was converted into a combination of a laundry room, mini kitchen with an under counter top refrigerator and microwave and a storage area with a full size ironing board with it's own timer, electrical outlet and lighting that folds out from the side of a tall cabinet.
Designer Vitaly Zinovyev.

 Nicole Benveniste Interior Design
David Duncan Livingston
For this ground up project in one of Lafayette’s most prized neighborhoods, we brought an East Coast sensibility to this West Coast residence. Honoring the client’s love of classical interiors, we layered the traditional architecture with a crisp contrast of saturated colors, clean moldings and refined white marble. In the living room, tailored furnishings are punctuated by modern accents, bespoke draperies and jewelry like sconces. Built-in custom cabinetry, lasting finishes and indoor/outdoor fabrics were used throughout to create a fresh, elegant yet livable home for this active family of five.

 Judy Petersiel Design
New family room addition to existing Georgian Home - Petersiel Steele Design
Family room - mid-sized transitional open concept dark wood floor family room idea in Toronto with beige walls, a media wall, a ribbon fireplace and a stone fireplace
Family room - mid-sized transitional open concept dark wood floor family room idea in Toronto with beige walls, a media wall, a ribbon fireplace and a stone fireplace
Find the right local pro for your project

 Soko Design
Bethany Nauert
Inspiration for a mid-sized country 3/4 white tile and subway tile mosaic tile floor and white floor alcove shower remodel in Los Angeles with recessed-panel cabinets, white cabinets, a two-piece toilet, blue walls, an undermount sink, marble countertops and a hinged shower door
Inspiration for a mid-sized country 3/4 white tile and subway tile mosaic tile floor and white floor alcove shower remodel in Los Angeles with recessed-panel cabinets, white cabinets, a two-piece toilet, blue walls, an undermount sink, marble countertops and a hinged shower door

 Howard Katz Architects LLC
Staircase floats down through planting bed to form a sculptural object in the landscape. It curves to connect the upper deck with the rear garden. The railing is buffed aluminum framing, stainless steel cable with a hardwood top rail. Trex boards are used in conjunction with white pvc cladding. Driveway narrowed to form path to rear garden bordered by planting beds.

 Custom Storage Solutions
This narrow master closet was designed to maximize every square foot of this space. His and Hers areas were duplicated using a drawer tower and a shelf tower. We also added a bench with a drawer and some double/ long hang.

 Stuart Nordin Design
Example of a classic galley brown floor kitchen design in DC Metro with louvered cabinets, gray cabinets, white backsplash, subway tile backsplash and stainless steel appliances

Sponsored
Columbus, OH

Hope Restoration & General Contracting
Columbus Design-Build, Kitchen & Bath Remodeling, Historic Renovations
 Baluco
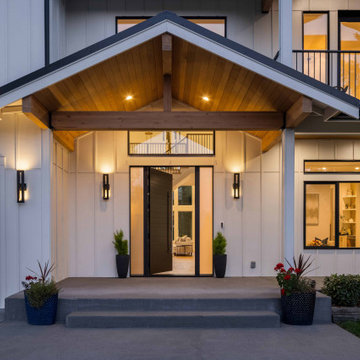
Inspiration for a large transitional white two-story concrete fiberboard and board and batten gable roof remodel in Seattle with a metal roof and a black roof

 Amy Storm & Company
Picture Perfect Home
Example of a mid-sized transitional medium tone wood floor and brown floor enclosed dining room design in Chicago with blue walls
Example of a mid-sized transitional medium tone wood floor and brown floor enclosed dining room design in Chicago with blue walls

 KuDa Architectural Photography
KuDa Photography
Example of a mountain style deck design in Portland with no cover
Example of a mountain style deck design in Portland with no cover

 place architecture:design
Clean lines and a refined material palette transformed the Moss Hill House master bath into an open, light-filled space appropriate to its 1960 modern character.
Underlying the design is a thoughtful intent to maximize opportunities within the long narrow footprint. Minimizing project cost and disruption, fixture locations were generally maintained. All interior walls and existing soaking tub were removed, making room for a large walk-in shower. Large planes of glass provide definition and maintain desired openness, allowing daylight from clerestory windows to fill the space.
Light-toned finishes and large format tiles throughout offer an uncluttered vision. Polished marble “circles” provide textural contrast and small-scale detail, while an oak veneered vanity adds additional warmth.
In-floor radiant heat, reclaimed veneer, dimming controls, and ample daylighting are important sustainable features. This renovation converted a well-worn room into one with a modern functionality and a visual timelessness that will take it into the future.
Photographed by: place, inc

 Middlefork Luxury Home Builders
This unique city-home is designed with a center entry, flanked by formal living and dining rooms on either side. An expansive gourmet kitchen / great room spans the rear of the main floor, opening onto a terraced outdoor space comprised of more than 700SF.
The home also boasts an open, four-story staircase flooded with natural, southern light, as well as a lower level family room, four bedrooms (including two en-suite) on the second floor, and an additional two bedrooms and study on the third floor. A spacious, 500SF roof deck is accessible from the top of the staircase, providing additional outdoor space for play and entertainment.
Due to the location and shape of the site, there is a 2-car, heated garage under the house, providing direct entry from the garage into the lower level mudroom. Two additional off-street parking spots are also provided in the covered driveway leading to the garage.
Designed with family living in mind, the home has also been designed for entertaining and to embrace life's creature comforts. Pre-wired with HD Video, Audio and comprehensive low-voltage services, the home is able to accommodate and distribute any low voltage services requested by the homeowner.
This home was pre-sold during construction.
Steve Hall, Hedrich Blessing

 Strand Design
A narrow entry hall with wood-paneled walls leading to a tall glass door. Residential design by Strand Design, Minneapolis.
Hallway - rustic medium tone wood floor hallway idea in Minneapolis
Hallway - rustic medium tone wood floor hallway idea in Minneapolis

Sponsored
Columbus, OH
Hope Restoration & General Contracting
Columbus Design-Build, Kitchen & Bath Remodeling, Historic Renovations
 Tracey Stephens Design, LLC
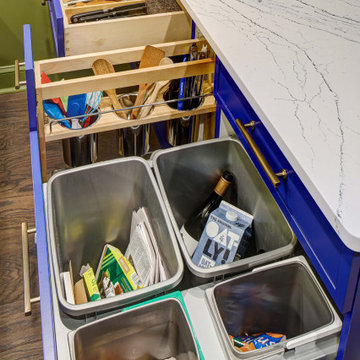
The in-law suite kitchen could only be in a small corner of the basement. The kitchen design started with the question: how small can this kitchen be? The compact layout was designed to provide generous counter space, comfortable walking clearances, and abundant storage. The bold colors and fun patterns anchored by the warmth of the dark wood flooring create a happy and invigorating space.
SQUARE FEET: 140


 Pulliam Morris Interiors
Example of a classic eat-in kitchen design in Charleston with raised-panel cabinets, beige cabinets, green backsplash and stainless steel appliances

 Visbeen Architects
The best of past and present architectural styles combine in this welcoming, farmhouse-inspired design. Clad in low-maintenance siding, the distinctive exterior has plenty of street appeal, with its columned porch, multiple gables, shutters and interesting roof lines. Other exterior highlights included trusses over the garage doors, horizontal lap siding and brick and stone accents. The interior is equally impressive, with an open floor plan that accommodates today’s family and modern lifestyles. An eight-foot covered porch leads into a large foyer and a powder room. Beyond, the spacious first floor includes more than 2,000 square feet, with one side dominated by public spaces that include a large open living room, centrally located kitchen with a large island that seats six and a u-shaped counter plan, formal dining area that seats eight for holidays and special occasions and a convenient laundry and mud room. The left side of the floor plan contains the serene master suite, with an oversized master bath, large walk-in closet and 16 by 18-foot master bedroom that includes a large picture window that lets in maximum light and is perfect for capturing nearby views. Relax with a cup of morning coffee or an evening cocktail on the nearby covered patio, which can be accessed from both the living room and the master bedroom. Upstairs, an additional 900 square feet includes two 11 by 14-foot upper bedrooms with bath and closet and a an approximately 700 square foot guest suite over the garage that includes a relaxing sitting area, galley kitchen and bath, perfect for guests or in-laws.


 Keery Design
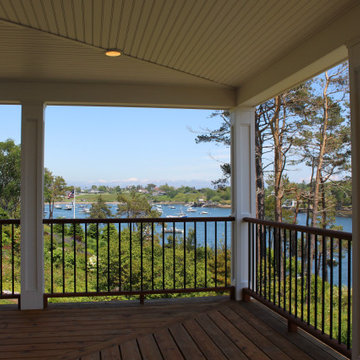
Large beach style mixed material railing porch column photo in Portland Maine with a roof extension

 Foley Built
Example of a transitional gender-neutral medium tone wood floor and beige floor walk-in closet design in San Francisco with flat-panel cabinets and dark wood cabinets

 Dream Finders Homes
Example of a transitional master gray tile painted wood floor and gray floor freestanding bathtub design in Jacksonville with shaker cabinets, white cabinets, gray walls, an undermount sink, a hinged shower door and gray countertops
170