
Search results for "Board" in Home Design Ideas
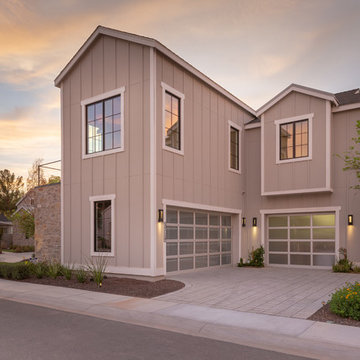
 Sonora West Development, Inc.
Mid-sized cottage beige two-story mixed siding exterior home idea in Phoenix

 David Stern Architecture
Designed and fabricated the new walnut frame bed with Knoll fabric headboard. Fabricated all new built in millwork.
Inspiration for a mid-sized contemporary guest medium tone wood floor bedroom remodel in New York with white walls and no fireplace
Inspiration for a mid-sized contemporary guest medium tone wood floor bedroom remodel in New York with white walls and no fireplace

Find the right local pro for your project

 LMB Interiors
Redolent of Cape Cod and other seaside locales, the pool house is appointed with relaxed furnishings—slipcovered sofas, rugged tables and sturdy, natural fiber area rugs.
Photo credit: Kerry Hamilton
 LT Home Designs, LLC
Brent Rivers
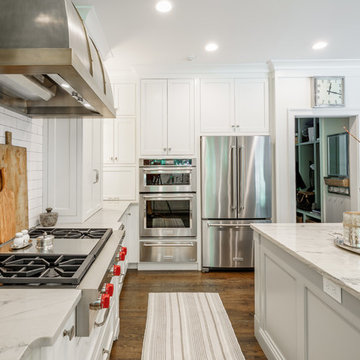
Mid-sized farmhouse u-shaped dark wood floor and brown floor eat-in kitchen photo in Atlanta with white cabinets, quartzite countertops, white backsplash, an island, a farmhouse sink, subway tile backsplash, stainless steel appliances, shaker cabinets and white countertops
Mid-sized farmhouse u-shaped dark wood floor and brown floor eat-in kitchen photo in Atlanta with white cabinets, quartzite countertops, white backsplash, an island, a farmhouse sink, subway tile backsplash, stainless steel appliances, shaker cabinets and white countertops
 Beyond Beige Interior Design Inc.
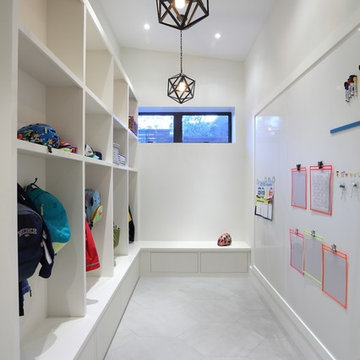
Beyond Beige Interior Design | www.beyondbeige.com | Ph: 604-876-3800 | Best Builders | Ema Peter Photography | Furniture Purchased From The Living Lab Furniture Co.
 NOLA BOARDS

Featuring hand turned legs and an integrated, inset end grain sinker cypress cutting board.
Photos by Jason Kruppe
Large trendy ceramic tile and white floor eat-in kitchen photo in New Orleans with recessed-panel cabinets, white cabinets, wood countertops, stainless steel appliances, an island and multicolored countertops
Large trendy ceramic tile and white floor eat-in kitchen photo in New Orleans with recessed-panel cabinets, white cabinets, wood countertops, stainless steel appliances, an island and multicolored countertops

Sponsored
Sunbury, OH

J.Holderby - Renovations
Franklin County's Leading General Contractors - 2X Best of Houzz!

Enclosed dining room - mid-sized farmhouse beige floor and travertine floor enclosed dining room idea in Austin with white walls and no fireplace

 Sun Structures
Small cottage white two-story wood house exterior photo in Other with a gambrel roof and a shingle roof
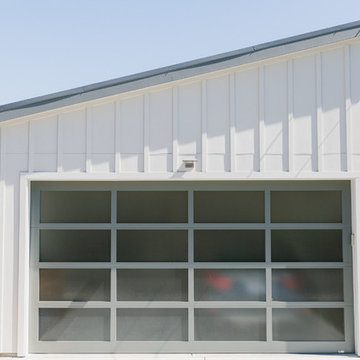
 MG Custom Builders
Inspiration for a mid-sized contemporary white wood exterior home remodel in Sacramento with a metal roof

 Deep River Partners
The lower level transformed into a Gaming and Lounge area, Media Room, Powder Room, and Exercise Room. A Scrabble board surrounded by swivel chairs provides a unique way to host game night. New ceiling beams and arched cased openings separate the Lounge from the Game area. The custom Banquette’s faux window anchors the space and illuminates the room.
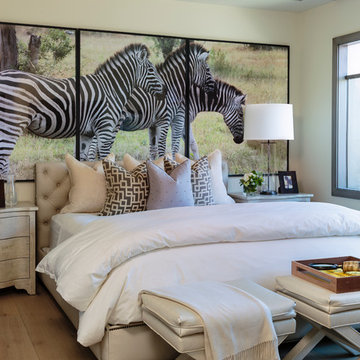
 Barclay Butera Interiors
Bedroom - mid-sized transitional guest light wood floor bedroom idea in Orange County with white walls
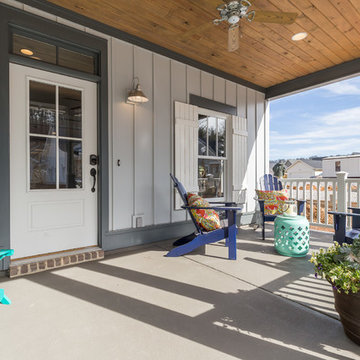
 Signature Homes
Inspiration for a mid-sized timeless concrete front porch remodel in Birmingham with a roof extension

Sponsored
Columbus, OH
Free consultation for landscape design!

Peabody Landscape Group
Franklin County's Reliable Landscape Design & Contracting
 Westlake Development Group, LLC
Blackstone Edge Photography

Inspiration for a large contemporary home weight room remodel in Portland with white walls
Inspiration for a large contemporary home weight room remodel in Portland with white walls
 LT Home Designs, LLC
Brent Rivers
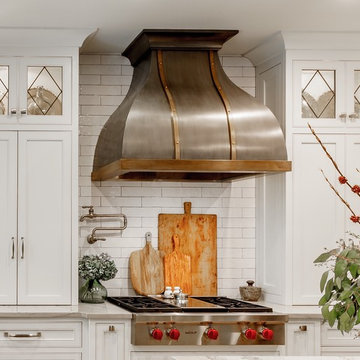
Mid-sized farmhouse u-shaped dark wood floor and brown floor eat-in kitchen photo in Atlanta with white cabinets, quartzite countertops, white backsplash, an island, a farmhouse sink, subway tile backsplash, stainless steel appliances, shaker cabinets and white countertops
Mid-sized farmhouse u-shaped dark wood floor and brown floor eat-in kitchen photo in Atlanta with white cabinets, quartzite countertops, white backsplash, an island, a farmhouse sink, subway tile backsplash, stainless steel appliances, shaker cabinets and white countertops
 MG Custom Builders
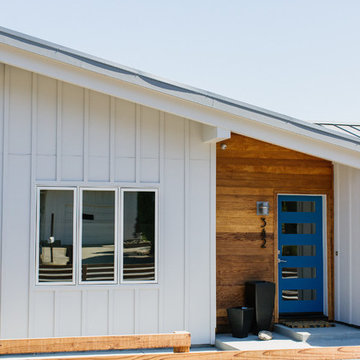
Mid-sized contemporary white wood exterior home idea in Sacramento with a metal roof
 Richard Leggin Architects
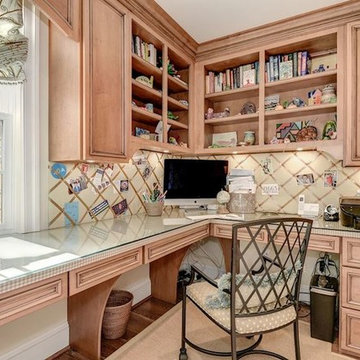
Mid-sized elegant built-in desk dark wood floor study room photo in DC Metro with beige walls
Sponsored
Sunbury, OH
J.Holderby - Renovations
Franklin County's Leading General Contractors - 2X Best of Houzz!

 Peter Q Brown Innovative Design
The decision to go small is about her personal values, committing to a lifestyle, and living within her means. The move to design small is a subjective decision that weighs in on a number of factors that can’t possibly be summed up in one statement, but the obvious benefits jump to the front...easier to maintain, less cleaning, less expensive, less debt, less environmental impact, less temptation to accumulate. Her design requirements were simple, small footprint less than 1000 sq. ft., garage below the living area, and take advantage of the amazing view. It’s smaller than the average house, but designed in a way that it won’t feel like a shoebox. My client thought long and hard about downsizing her home and her lifestyle, and she couldn’t be happier

 Gleman and Sons Custom Woodworking
Brown Reclaimed Barn Board Accent Wall
Mid-sized mountain style enclosed living room photo in Orlando with white walls, no fireplace and a wall-mounted tv
Mid-sized mountain style enclosed living room photo in Orlando with white walls, no fireplace and a wall-mounted tv
14