
Search results for "Board" in Home Design Ideas
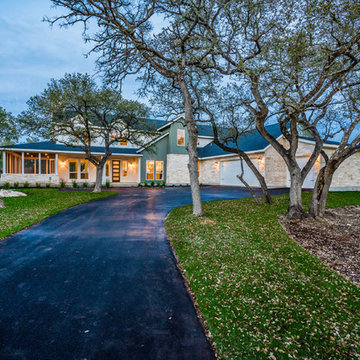
 BK Hudson Custom Builders
Inspiration for a large cottage multicolored two-story mixed siding exterior home remodel in Austin

 Howells Architecture + Design
This project reimagines an under-used back yard in Portland, Oregon, creating an urban garden with an adjacent writer’s studio. Taking inspiration from Japanese precedents, we conceived of a paving scheme with planters, a cedar soaking tub, a fire pit, and a seven-foot-tall cedar fence. A maple tree forms the focal point and will grow to shade the yard.
Photo: Anna M Campbell: annamcampbell.com

 Arcadia Custom Homes & Renovations
Transitional gender-neutral medium tone wood floor walk-in closet photo in Charlotte with shaker cabinets and white cabinets
Find the right local pro for your project
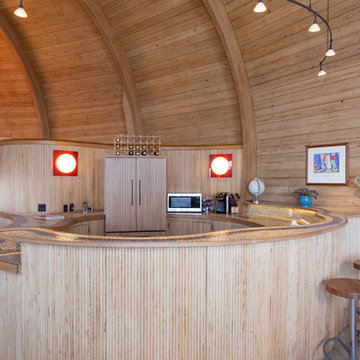
 Mitch Williams Construction, Inc.
Kitchen - coastal kitchen idea in Santa Barbara with flat-panel cabinets, light wood cabinets, wood countertops, paneled appliances and a peninsula
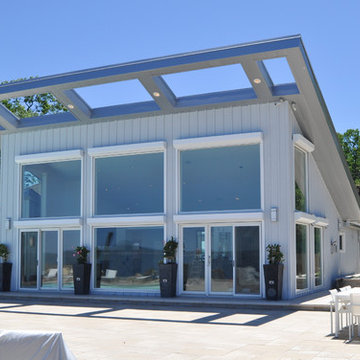
 Center Island Contracting Inc.
Rear Addition Overlooking the Long Island Sound, Storm Shutters, Built In BBQ / Kitchen Area, Elevated Garden, Led Lighting, Sunken Hot Tub, Surround Sound Exterior Speaker System. Custom Metal Roof and Soffits.

 Bonaventura Architect
Please see this Award Winning project in the October 2014 issue of New York Cottages & Gardens Magazine: NYC&G
http://www.cottages-gardens.com/New-York-Cottages-Gardens/October-2014/NYCG-Innovation-in-Design-Winners-Kitchen-Design/
It was also featured in a Houzz Tour:
Houzz Tour: Loving the Old and New in an 1880s Brooklyn Row House
http://www.houzz.com/ideabooks/29691278/list/houzz-tour-loving-the-old-and-new-in-an-1880s-brooklyn-row-house
Photo Credit: Hulya Kolabas

 ABT Custom Homes, LLC
Large transitional beige two-story mixed siding exterior home idea in Other with a shingle roof

Sponsored
Sunbury, OH

J.Holderby - Renovations
Franklin County's Leading General Contractors - 2X Best of Houzz!
 Margaret Wright Photography
Margaret Wright Photography © 2018 Houzz
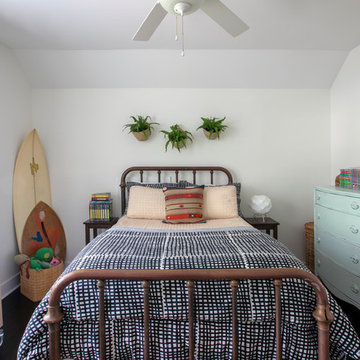
Beach style kids' bedroom photo with white walls
Beach style kids' bedroom photo with white walls

Inspiration for a craftsman master white tile and ceramic tile terra-cotta tile and multicolored floor freestanding bathtub remodel in Minneapolis with dark wood cabinets, green walls, an undermount sink, marble countertops and white countertops
 Spring Creek Design

Mid-sized 1950s green two-story concrete fiberboard exterior home idea in Philadelphia with a shingle roof
 Ligature Studio, LLC
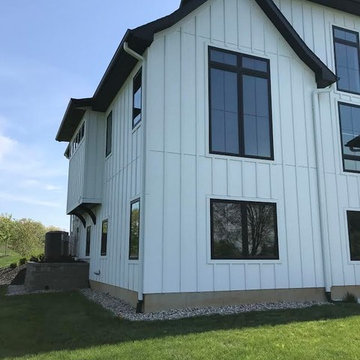
This charming modern farmhouse is located in Ada, MI. It has white board and batten siding with a light stone base and black windows and eaves. The complex roof (hipped dormer and cupola over the garage, barrel vault front entry, shed roofs, flared eaves and two jerkinheads, aka: clipped gable) was carefully designed and balanced to meet the clients wishes and to be compatible with the neighborhood style that was predominantly French Country.
 LT Home Designs, LLC
Brent Rivers Photography

Inspiration for a mid-sized cottage u-shaped dark wood floor and brown floor eat-in kitchen remodel in Atlanta with white cabinets, quartzite countertops, white backsplash, an island, a farmhouse sink, subway tile backsplash, stainless steel appliances, shaker cabinets and white countertops
Inspiration for a mid-sized cottage u-shaped dark wood floor and brown floor eat-in kitchen remodel in Atlanta with white cabinets, quartzite countertops, white backsplash, an island, a farmhouse sink, subway tile backsplash, stainless steel appliances, shaker cabinets and white countertops
 Fichtner Home Exteriors

Huge traditional gray three-story wood exterior home idea in San Diego with a shingle roof



 Landform Design Group
Grey Giraffe
Example of a trendy side yard concrete patio design in Salt Lake City with a fireplace and no cover
Example of a trendy side yard concrete patio design in Salt Lake City with a fireplace and no cover

 Just Basements
Modern rustic bar featuring steel beams, hand-sawn wood beams, reclaimed wood walls and cold rolled steel bar backsplash. A great basement bar for entertaining friends.
 Lauren Allyn Interiors
Jared Lichtenberger
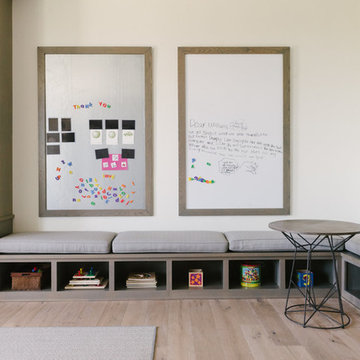
Large transitional gender-neutral light wood floor and beige floor kids' room photo in Austin with white walls
Large transitional gender-neutral light wood floor and beige floor kids' room photo in Austin with white walls
Sponsored
Sunbury, OH
J.Holderby - Renovations
Franklin County's Leading General Contractors - 2X Best of Houzz!
 Diane Burcz Interior Design
Shelly Harrison Photography

Home studio - mid-sized 1950s freestanding desk concrete floor and gray floor home studio idea in Boston with white walls
Home studio - mid-sized 1950s freestanding desk concrete floor and gray floor home studio idea in Boston with white walls

 Aneka Interiors Inc.

Family room - large coastal enclosed dark wood floor and brown floor family room idea in Denver with gray walls, a standard fireplace, a concrete fireplace and a wall-mounted tv
13