
Search results for "Boarding" in Home Design Ideas
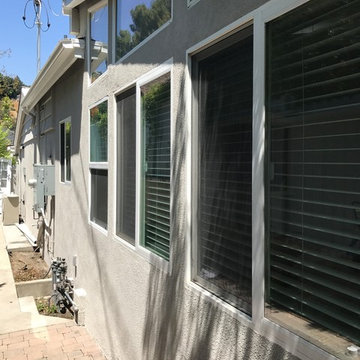
 Daniel Clark Painting Contractor
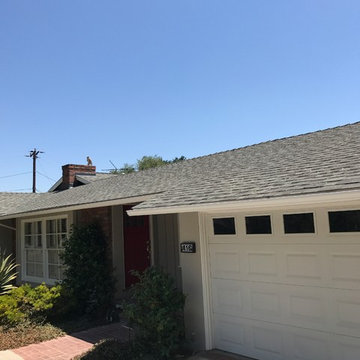

Mid-sized transitional gray one-story wood house exterior photo in Los Angeles with a hip roof and a shingle roof
 Sonora West Development, Inc.
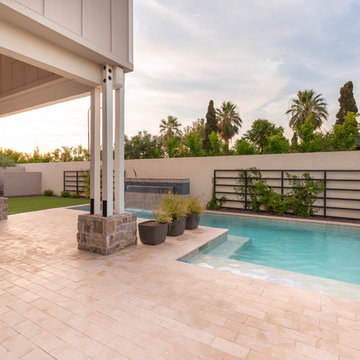
Inspiration for a mid-sized modern backyard custom-shaped lap pool fountain remodel in Phoenix
Find the right local pro for your project
 Avalon Associates, Inc.
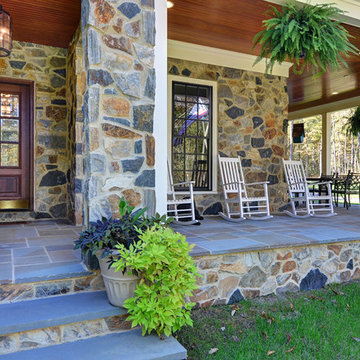
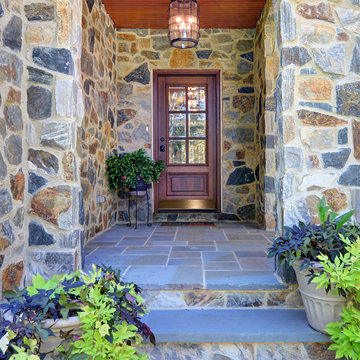
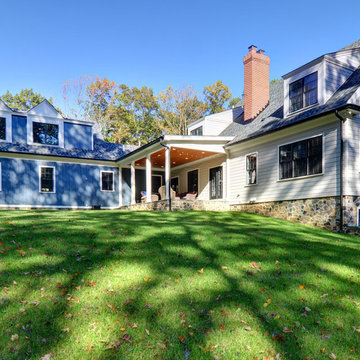
Inspiration for a large transitional blue two-story mixed siding house exterior remodel in Baltimore with a tile roof
 MG Custom Builders
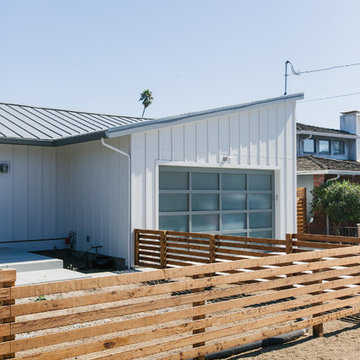
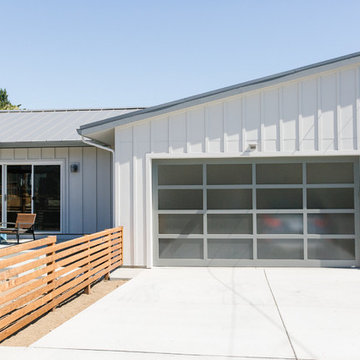
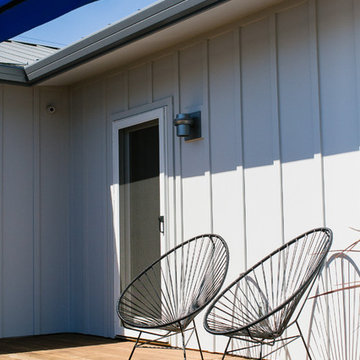
Example of a mid-sized trendy white wood exterior home design in Sacramento with a metal roof
 Peter Q Brown Innovative Design
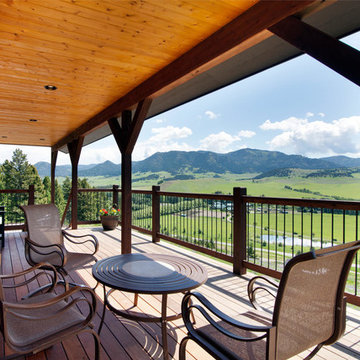
The decision to go small is about her personal values, committing to a lifestyle, and living within her means. The move to design small is a subjective decision that weighs in on a number of factors that can’t possibly be summed up in one statement, but the obvious benefits jump to the front...easier to maintain, less cleaning, less expensive, less debt, less environmental impact, less temptation to accumulate. Her design requirements were simple, small footprint less than 1000 sq. ft., garage below the living area, and take advantage of the amazing view. It’s smaller than the average house, but designed in a way that it won’t feel like a shoebox. My client thought long and hard about downsizing her home and her lifestyle, and she couldn’t be happier
 Peter Q Brown Innovative Design
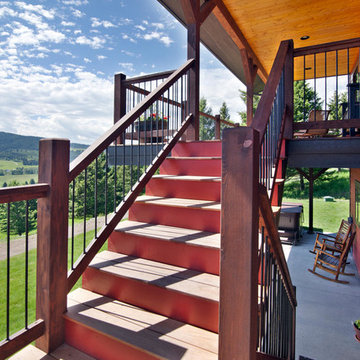
The decision to go small is about her personal values, committing to a lifestyle, and living within her means. The move to design small is a subjective decision that weighs in on a number of factors that can’t possibly be summed up in one statement, but the obvious benefits jump to the front...easier to maintain, less cleaning, less expensive, less debt, less environmental impact, less temptation to accumulate. Her design requirements were simple, small footprint less than 1000 sq. ft., garage below the living area, and take advantage of the amazing view. It’s smaller than the average house, but designed in a way that it won’t feel like a shoebox. My client thought long and hard about downsizing her home and her lifestyle, and she couldn’t be happier



 Architectural Builders of Hampstead, Inc.

Mid-sized beach style dark wood floor and brown floor powder room photo in Boston with recessed-panel cabinets, white cabinets, a two-piece toilet, gray walls, an integrated sink, quartz countertops and brown countertops
 Peter Q Brown Innovative Design
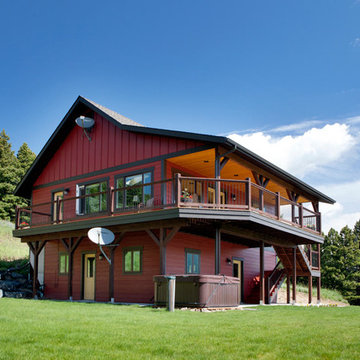
The decision to go small is about her personal values, committing to a lifestyle, and living within her means. The move to design small is a subjective decision that weighs in on a number of factors that can’t possibly be summed up in one statement, but the obvious benefits jump to the front...easier to maintain, less cleaning, less expensive, less debt, less environmental impact, less temptation to accumulate. Her design requirements were simple, small footprint less than 1000 sq. ft., garage below the living area, and take advantage of the amazing view. It’s smaller than the average house, but designed in a way that it won’t feel like a shoebox. My client thought long and hard about downsizing her home and her lifestyle, and she couldn’t be happier

 Daniel Clark Painting Contractor
Mid-sized transitional gray one-story wood house exterior photo in Los Angeles with a hip roof and a shingle roof

 Rivermark Builders, LLC
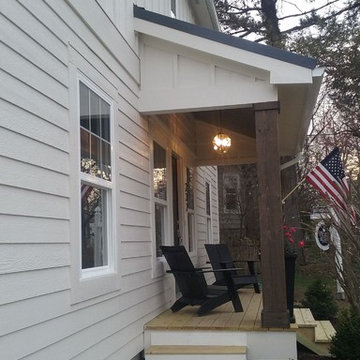
Example of a mid-sized classic white two-story wood exterior home design in Columbus
 Center Island Contracting Inc.
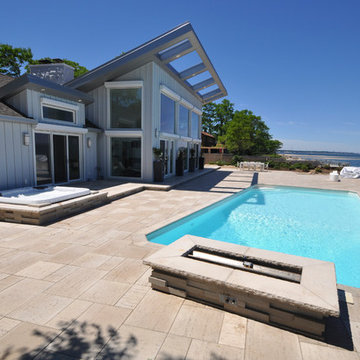
Entire Backyard Hardscape Remodel which include Techo Bloc Patio, Recessed Hot Tub, Gas Fire Features, LED lighting and Speakers in Planters, Pool overlooking Manhattan.
 Avalon Associates, Inc.
Large transitional blue two-story mixed siding house exterior photo in Baltimore with a tile roof
 Avalon Associates, Inc.
Inspiration for a large transitional blue two-story mixed siding house exterior remodel in Baltimore with a tile roof

Sponsored
Sunbury, OH

J.Holderby - Renovations
Franklin County's Leading General Contractors - 2X Best of Houzz!
 MG Custom Builders
Mid-sized contemporary white wood exterior home idea in Sacramento with a metal roof
 Daniel Clark Painting Contractor
Inspiration for a mid-sized transitional gray one-story wood house exterior remodel in Los Angeles with a hip roof and a shingle roof
 Homes of Distinction, Inc.
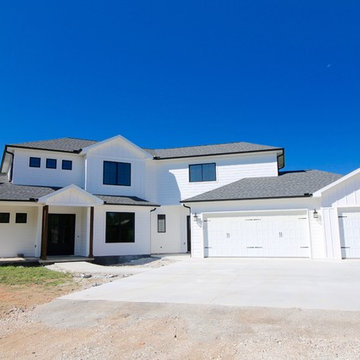
Large farmhouse white two-story wood exterior home idea in Other with a shingle roof
18