
Search results for "Boarding" in Home Design Ideas

 Daniel Clark Painting Contractor
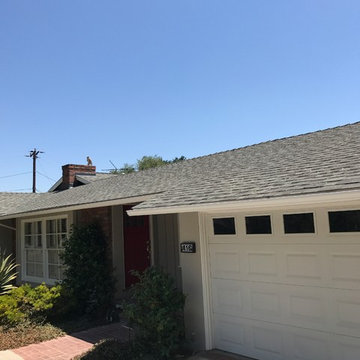
Mid-sized transitional gray one-story wood house exterior photo in Los Angeles with a hip roof and a shingle roof
Find the right local pro for your project
 Rivermark Builders, LLC
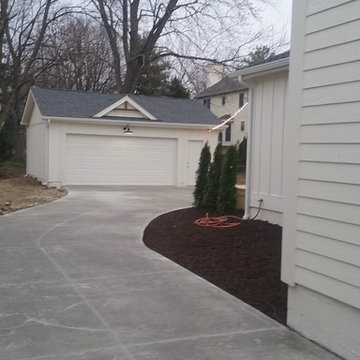
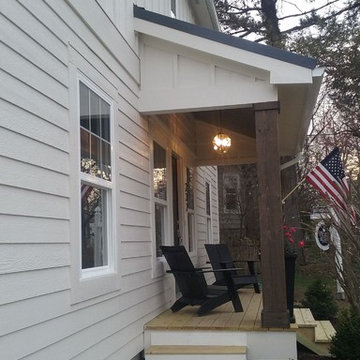
Example of a mid-sized classic white two-story wood exterior home design in Columbus
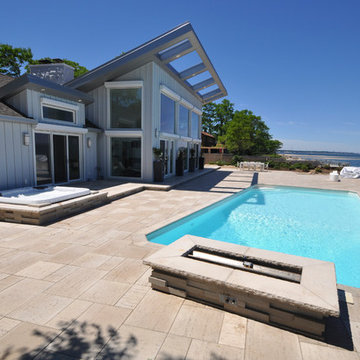
 Center Island Contracting Inc.
Entire Backyard Hardscape Remodel which include Techo Bloc Patio, Recessed Hot Tub, Gas Fire Features, LED lighting and Speakers in Planters, Pool overlooking Manhattan.

 J Korsbon Designs
Brandon Stengell
Inspiration for a mid-sized timeless dark wood floor entryway remodel in Minneapolis with white walls and a dark wood front door
Inspiration for a mid-sized timeless dark wood floor entryway remodel in Minneapolis with white walls and a dark wood front door
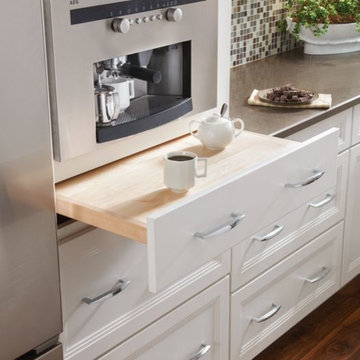
 Doug Ashy Cabinet Design Center
Inspiration for a modern medium tone wood floor kitchen remodel in New Orleans with recessed-panel cabinets, white cabinets, mosaic tile backsplash and stainless steel appliances



 Tennessee Tiny Homes
Inspiration for an eclectic galley enclosed kitchen remodel in Other with white cabinets and stainless steel appliances
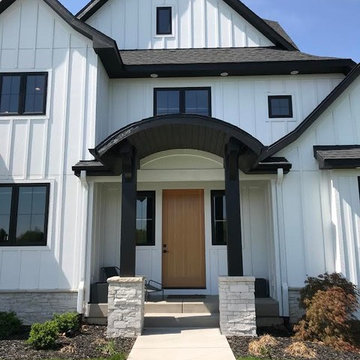
 Ligature Studio, LLC
This charming modern farmhouse is located in Ada, MI. It has white board and batten siding with a light stone base and black windows and eaves. The complex roof (hipped dormer and cupola over the garage, barrel vault front entry, shed roofs, flared eaves and two jerkinheads, aka: clipped gable) was carefully designed and balanced to meet the clients wishes and to be compatible with the neighborhood style that was predominantly French Country.

 User
UserShiflet Group Architects
Photographer Nick Johnson
Inspiration for a cottage dining room remodel in Austin with white walls
Inspiration for a cottage dining room remodel in Austin with white walls

 Jimmie Martin California
Tufted Headboard + Bench by Jimmie Martin California
www.jimmiemartincalifornia.com
Photo Credit: www.rickschultz.co.uk
Bedroom - scandinavian master painted wood floor bedroom idea in London with gray walls
Bedroom - scandinavian master painted wood floor bedroom idea in London with gray walls

 Beasley & Henley Interior Design
A home office designed by Beasley & Henley Interior Design. Naples, Florida The Beasley & Henley design team created the Agostino’s interiors to features light colors and driftwood tones, anchored with darker ebony hues and deep blues. Soft patterns and textures, such a tone on tone geometric rugs and light toned wood flooring, bring warmth to this comfortable home. Coffered ceilings and molding details in the main living area create a custom feel. Cool beach colors are punctuated with soft aquas, light tans and restful greys. Rustic elements are used throughout the home to showcase the current trend in this style and to showcase the feeling of coastal living in this development so close to the Gulf of Mexico. Beasley selected a textural wood floor in the main areas, with softer carpeting in the bedrooms. The team’s light cabinetry in the gourmet kitchen is grounded with deeper hued furnishings in ebony and dark grey. Decorative lighting throughout the Agostino is simple and attractive, playing off the rustic features in the home.

 Lehigh Valley Interior Construction
Mid-sized mountain style underground concrete floor and beige floor basement photo in Philadelphia with brown walls

Sponsored
Columbus, OH

Hope Restoration & General Contracting
Columbus Design-Build, Kitchen & Bath Remodeling, Historic Renovations

 Plath & Company
Remodeled bathroom in 1930's vintage Marina home.
Architect: Gary Ahern
Photography: Lisa Sze
Alcove shower - mid-sized mediterranean multicolored tile and terra-cotta tile terra-cotta tile and blue floor alcove shower idea in San Francisco with a pedestal sink, white walls and a two-piece toilet
Alcove shower - mid-sized mediterranean multicolored tile and terra-cotta tile terra-cotta tile and blue floor alcove shower idea in San Francisco with a pedestal sink, white walls and a two-piece toilet

Inspiration for a contemporary light wood floor and brown floor family room remodel in Philadelphia with a tv stand and multicolored walls

 Lampert Lumber

Mid-sized mountain style gray one-story wood exterior home photo in Minneapolis with a shingle roof

 Oden Home
Powder room - mid-sized country dark wood floor and brown floor powder room idea in Providence with a two-piece toilet, multicolored walls and a pedestal sink

Sponsored
Columbus, OH
Free consultation for landscape design!

Peabody Landscape Group
Franklin County's Reliable Landscape Design & Contracting
 Double R Builders LLC

This is an example of a mid-sized contemporary concrete front porch design in Austin with a roof extension.
 Altera Landscape
Landscape Design: AMS Landscape Design Studios, Inc. / Photography: Jeri Koegel

Example of a large trendy backyard stone patio design in Orange County with a gazebo
Example of a large trendy backyard stone patio design in Orange County with a gazebo
 Lehigh Valley Interior Construction

Wet bar - mid-sized rustic l-shaped wet bar idea in Philadelphia with wood countertops, beige backsplash and brown countertops
19