
Search results for "Boat" in Home Design Ideas



Find the right local pro for your project

 Global Marble and Granite, Inc.
White Carrara Venatino fabricated and installed by Global Marble & Granite
Example of a beach style bathroom design in Boston
Example of a beach style bathroom design in Boston


 J. Long Custom Homes
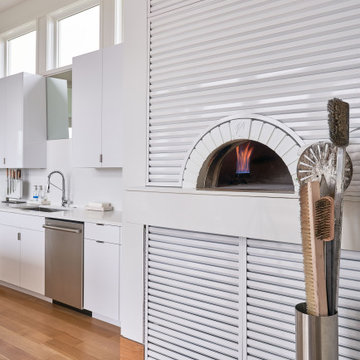
The heart of the kitchen: a dual-fuel Mugnaini pizza oven seamlessly integrated into custom cabinetry. Sourced specially from California, it represents the homeowner’s passion for authentic cooking, designed to burn both wood and gas for flexibility and precision. As a rare residential installation in North Carolina, this oven is more than a feature, it’s a statement of craftsmanship and personal tradition, with every detail, including custom louvers and storage for oven cleaning.

 Oak Construction Design and Build
An immaculate, charmingly designed 2-story beach house with tons of under-house storage for all your beach toys and rear screened porch that invites comfort, and exudes the beach life mentality . With 3 bedrooms, 2 and a half baths, generous living space and stylish finishes, it is the perfect setting for relaxing and entertaining.

 Jamie Merida Interiors
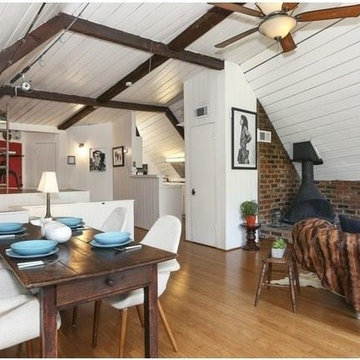
Beach style medium tone wood floor dining room photo in Baltimore with white walls





 Michael Pagnotta Architects pc
Photography by John Martinelli
Example of a beach style guest medium tone wood floor and brown floor bedroom design in New York with white walls
Example of a beach style guest medium tone wood floor and brown floor bedroom design in New York with white walls

 Grounded Homes
Contemporary Coastal Living Room
Design: Three Salt Design Co.
Build: UC Custom Homes
Photo: Chad Mellon
Inspiration for a mid-sized coastal open concept medium tone wood floor and brown floor living room remodel in Los Angeles with white walls, a standard fireplace, a stone fireplace and a wall-mounted tv
Inspiration for a mid-sized coastal open concept medium tone wood floor and brown floor living room remodel in Los Angeles with white walls, a standard fireplace, a stone fireplace and a wall-mounted tv


 User
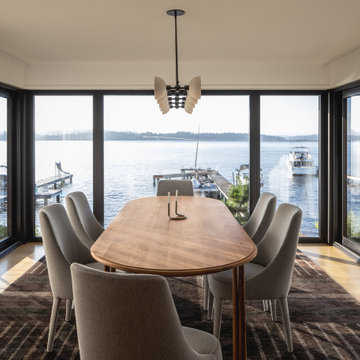
Wide sweeping windows up to 13’ and full-lite doors were installed throughout the home preserving the unobstructed views from the home. Additionally, four 12’ wide Lift and Slide doors were installed in the living room and dining room. Increased natural light, fewer framing members, and the ability to open the door wide for indoor/outdoor living are just a few of the benefits of such large sliding doors. The rear of the home takes full advantage of the expansive marine landscape with full height windows and doors.
Glo A5h and A5s Series were selected with concealed hinges. The Glo A5h, hidden sash, ensures that operational windows share the same profile thickness as fixed units. A uniform and cohesive look adds simplicity to the overall aesthetic, supporting the minimalist design. The A5s is Glo’s slimmest profile, allowing for more glass, less frame, and wider sight lines. The concealed hinge creates a clean interior look while also providing a more energy efficient air-tight window. The increased performance is also seen in the triple pane glazing used in both series. The windows and doors alike provide a larger continuous thermal break, multiple air seals, high performance spacers, low-e glass, and argon filled glazing, with U-values as low as 0.20. Energy efficiency and effortless minimalism creates a breathtaking Scandinavian-style remodel.


144