
Search results for "Boat" in Home Design Ideas

 Johnston Architects
Adam Michael Waldo
Bedroom - mid-sized rustic gender-neutral and guest concrete floor and gray floor bedroom idea in Seattle with white walls and no fireplace
Bedroom - mid-sized rustic gender-neutral and guest concrete floor and gray floor bedroom idea in Seattle with white walls and no fireplace

 Mark Van Osdol/Van Osdol Ceramic Tile Inc
Doors moldings created from calcutta marble chair rail.
Inspiration for a contemporary closet remodel in Tampa
Inspiration for a contemporary closet remodel in Tampa

 Overmyer Architects
Driveway
Photo Credit: Maxwell Mackenzie
Example of a huge tuscan beige two-story stucco exterior home design in Miami
Example of a huge tuscan beige two-story stucco exterior home design in Miami
Find the right local pro for your project


 Blackband Design
Our fun, Bohemian-inspired interpretation of nautical in Newport Beach, CA.
Interior Design by: Blackband Design
Phone: 949.872.2234
Example of a beach style hallway design in Orange County
Example of a beach style hallway design in Orange County

 OSMOND DESIGNS
Inspiration for a large transitional master light wood floor and beige floor bedroom remodel in Salt Lake City with beige walls and no fireplace

 Building Renewal, Inc
.
Inspiration for a small timeless detached one-car boathouse remodel in Minneapolis
Inspiration for a small timeless detached one-car boathouse remodel in Minneapolis
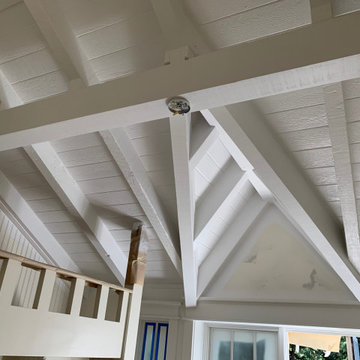

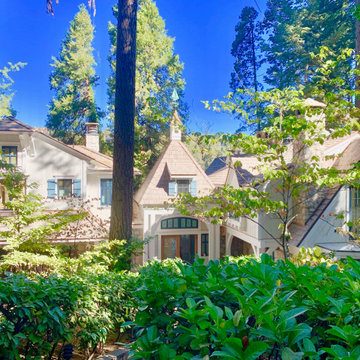


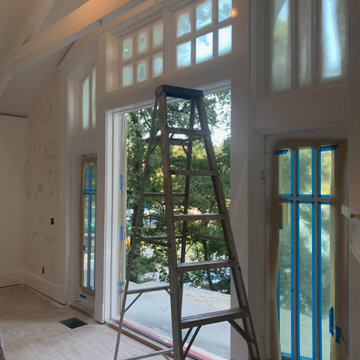
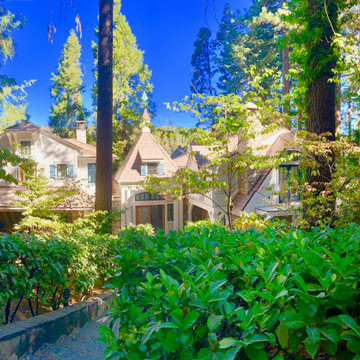

 User
Garage with living quarters above, and plenty of car and boat storage, plus a screened porch for the teenagers.
Victor Trodella
Example of a mid-sized arts and crafts detached three-car garage design in Minneapolis
Example of a mid-sized arts and crafts detached three-car garage design in Minneapolis


 BC&J Architecture
 designed a floating home that is now located at its permanent location on the Willamette River in Portland. The home was constructed at a Marina an hour from the final home location. Upon completion, the home was floated up the Willamette River to the current site.
The homeowners were looking for a river side, cottage style house well suited to entertaining. At 2,100 square feet, the home has an open floor plan with a large kitchen opening to a dining room and the living room with views onto the river.
Upstairs, the master bedroom extends toward the river under a large centered dormer. On the opposite side of the master bedroom is a bonus room under a symmetrical dormer that will serve as guest quarters when adult children and grandchildren visit.

 Land + Shelter
In architecture, a folly is a design wherein aesthetic extravagance transcends function. In other words, they're a hoot.
Land+Shelter’s pond pavilion and swing elevates the humble swimming hole to new heights of design. With this graceful arched pond swing we offer visitors the chance to choose their own level of excitement. Choose your step, then jump!
In the pond pavilion, a simple steel frame and dark neutral curtains frame the landscape beyond as an ever changing painting. The compact pavilion plan combines a fireplace, water, and shade - all the essential elements of pond enjoyment in one sleek package. Swimming holes aren’t supposed to be elegant; we beg to differ!
This fun pavilion and swing project offered us the chance to combine landscape and architecture in a custom steel design package truly unique to this family estate.

 Harmony Architectural Associates Pc
Inspiration for a contemporary brown two-story brick exterior home remodel in New York

 McKeithan Design Studio, LLC
Inspiration for a bedroom coastal gender-neutral medium tone wood floor kids' bedroom remodel in Nashville with white walls
160